
Specify plywood thickness as a finished dimension with an acceptance tolerance. An 18 mm panel, a 23/32-inch panel and a full 3/4-inch panel are different dimensions. Minh Thanh makes 3–40 mm plywood, including five-ply thin panels and calibrated furniture panels. Choose the construction for the component, then check machining fit, weight and the packing plan.
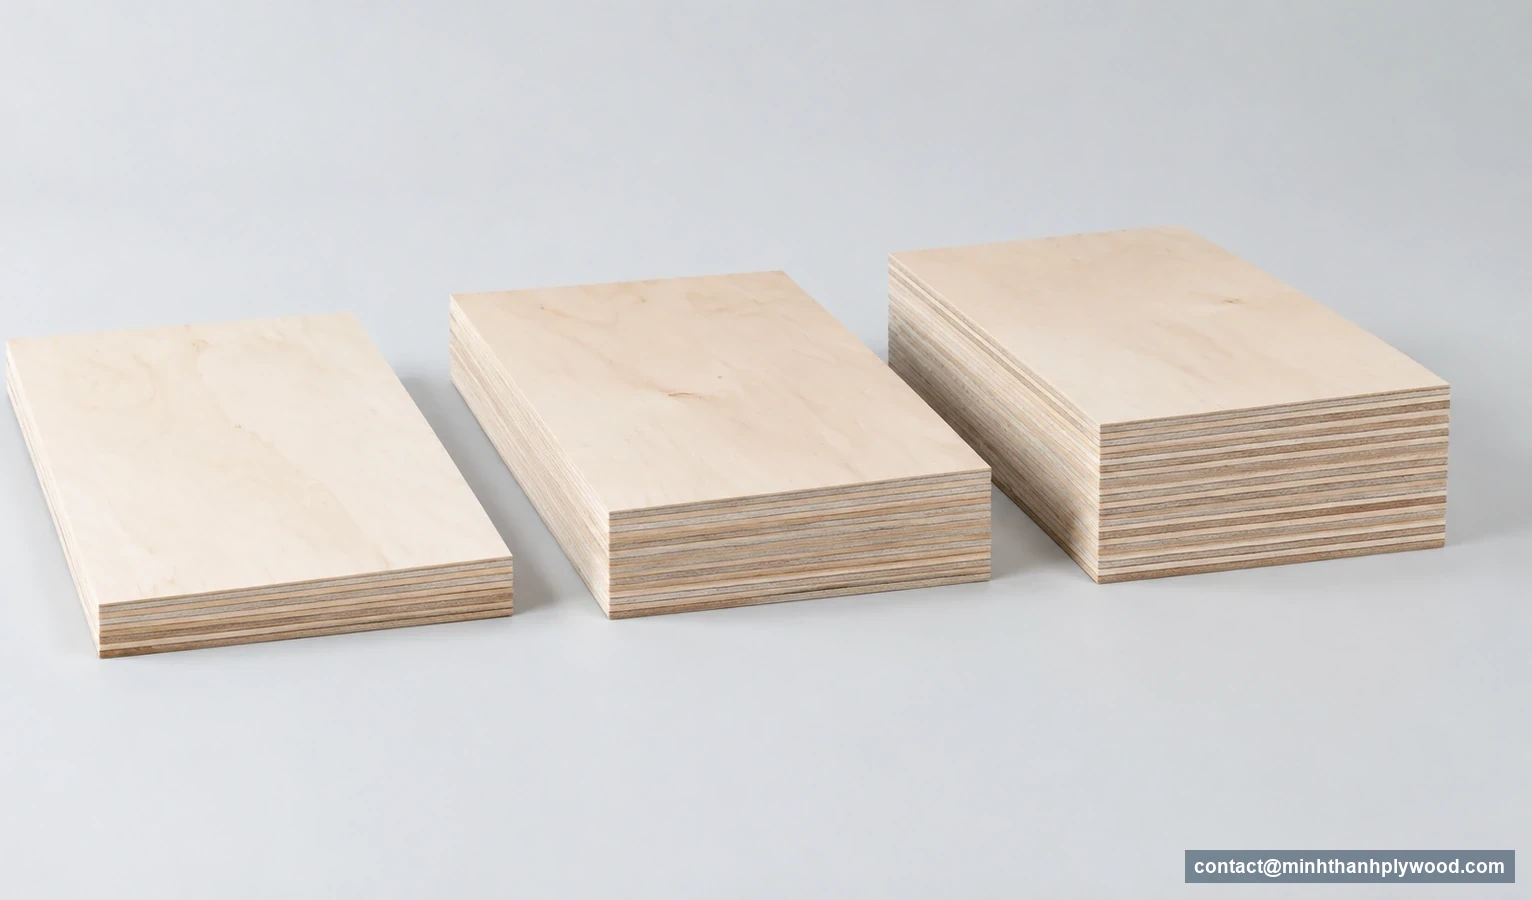
What does plywood thickness measure?
Plywood thickness is the distance between the two finished surfaces of the panel. For an importer, the useful number is the dimension the workshop will receive and machine, rather than the thickness of an unfinished core or an informal product nickname. Thickness belongs beside finished length and width on the purchase specification.
An order for a decorative furniture panel includes the core, face and back as one delivered panel. If the customer adds laminate, veneer, paint or a coating afterwards, that extra build belongs in the finished-component drawing. A groove sized for an uncoated panel and a groove sized for the final covered panel solve different fit problems. Identify the stage at which every dimension applies.
Minh Thanh supplies plywood from 3–40 mm. Our furniture production presses and calibrates the core board first, then presses the decorative faces onto it. This sequence lets the buyer specify the complete finished construction. It also explains why a bare core-board measurement cannot stand in for the final panel inspection.
Use this guide to choose a trial specification, compare thickness names, and calculate material quantities. The final component drawing controls the furniture choice. A shelf, a drawer bottom, a cabinet side and a supported wall lining expose the panel to different joints and supports, so their thickness requirements should be assessed separately. The furniture plywood range connects those dimensions with the face and core options.
How do nominal and actual plywood thickness differ?
Nominal thickness names a product category; actual plywood thickness is the finished measurement. A tolerance then defines which measurements meet the order. Separating these three terms prevents a familiar commercial name from silently changing a CNC programme or furniture drawing.
In US structural-panel purchasing, a performance category is also part of the product marking. APA’s plywood guidance, consulted 7 October 2026, points buyers to its panel-thickness and labeling guidance. A marked category belongs with the relevant product specification; it should not be converted into a universal rule that every plywood sheet is a fixed amount undersize.
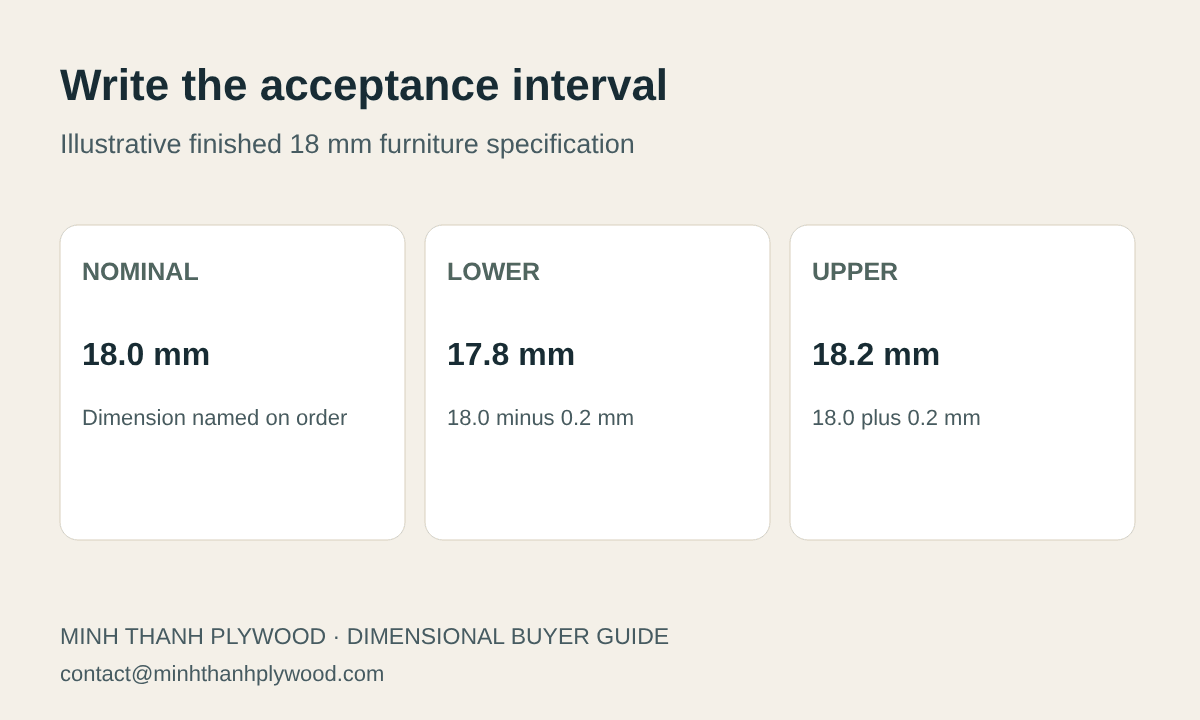
For a metric furniture order, a useful line is “18 mm finished, ±0.2 mm”, giving an interval of 17.8–18.2 mm. The same drawing cannot call for a minimum 18.0 mm at every point and simultaneously accept that interval without addressing its lower end. Purchasing should carry the drawing’s actual requirement through to the tolerance on the quotation.
Sanding and calibration are manufacturing operations, rather than permission to subtract an arbitrary amount from every order. If the order is for a finished 18 mm panel, its accepted measurements follow that agreed finished specification. Keep an inch trade nickname as a secondary sales label when needed, but give production and inspection a measurable metric line.
How do you convert plywood thickness in mm and inches?
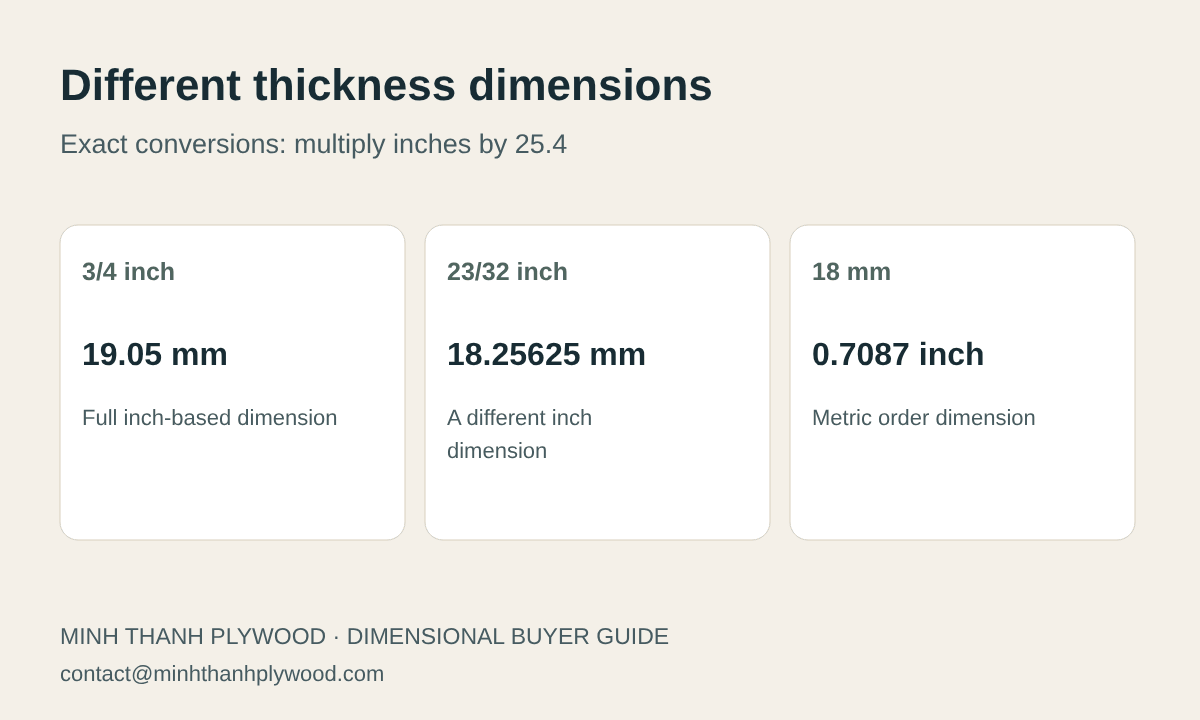
Convert inches to millimetres by multiplying by 25.4, and millimetres to inches by dividing by 25.4. NIST’s length reference, checked 7 October 2026, defines the inch as exactly 25.4 mm. The conversions below are arithmetic; they do not declare interchangeable panel specifications.
| Inch dimension | Exact conversion to mm | Nearby metric purchasing size |
|---|---|---|
| 1/8 inch | 3.175 | 3 mm |
| 1/4 inch | 6.35 | 6 mm |
| 3/8 inch | 9.525 | 9 mm |
| 1/2 inch | 12.7 | 12 mm |
| 5/8 inch | 15.875 | 15 mm |
| 23/32 inch | 18.25625 | 18 mm |
| 3/4 inch | 19.05 | 18 or 19 mm, as actually ordered |
| 1 inch | 25.4 | 25 mm |
A 23/32-inch dimension is 0.79375 mm below a full 3/4 inch. An 18 mm dimension is another 0.25625 mm below 23/32 inch. For a fitted assembly, those differences should be evaluated before the purchase, rather than treated as a rounding convention after arrival.
Write conversion precision according to its purpose. Two decimal places can make a comparison table readable; the drawing and gauge acceptance use the agreed precision and tolerance. In the quote, retain the authoritative dimension and mark any alternative-unit value as a conversion. This keeps a distributor’s inch label useful without allowing it to override a customer’s metric component.
Which plywood thickness ranges suit different components?
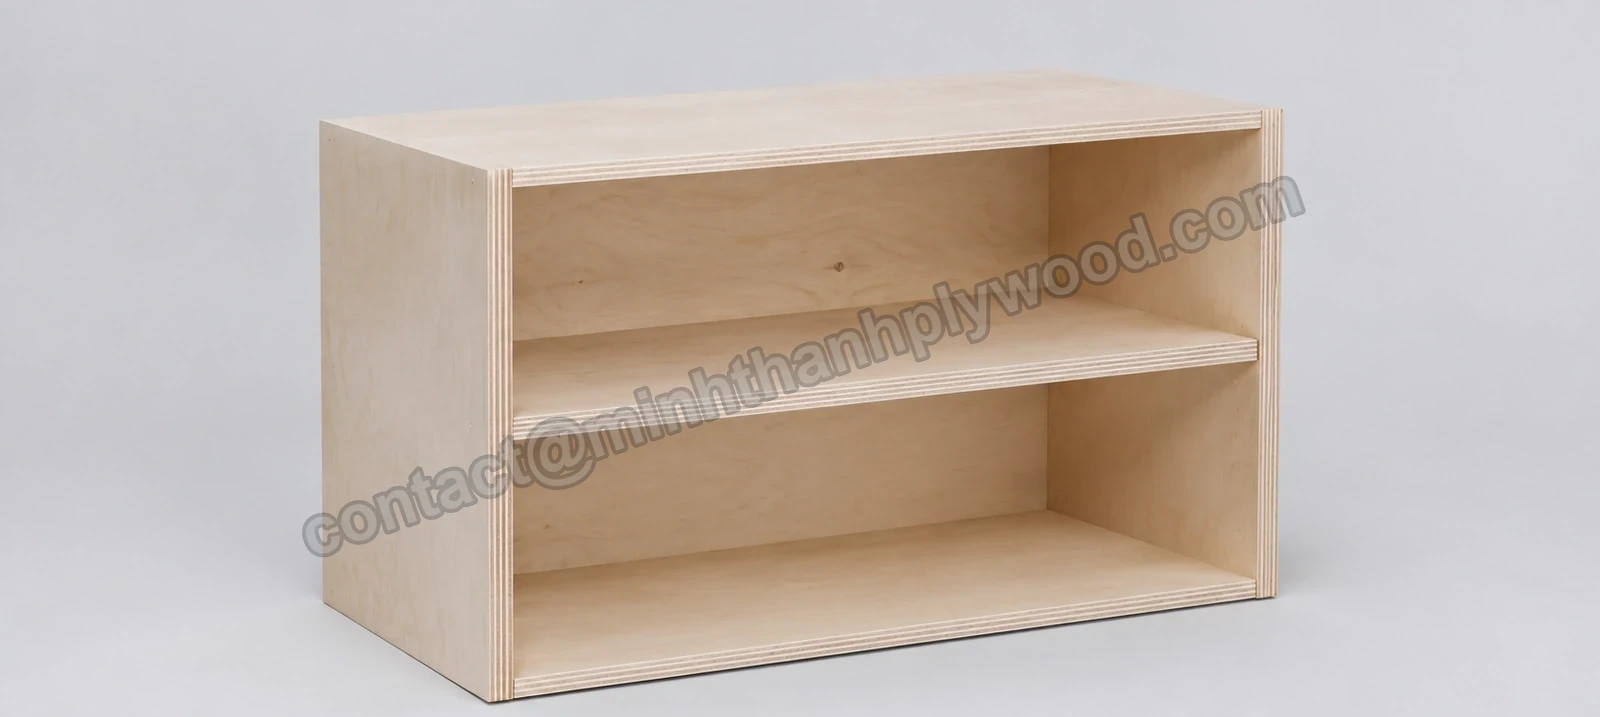
Choose a trial thickness from the component’s job, then check the complete construction in the assembly. The following ranges organise a furniture buying conversation; they are not load ratings or automatic substitutes for a specified structural panel.
| Trial range | Components to assess | Main decision before ordering |
|---|---|---|
| 3–6 mm | Supported backs, linings, drawer-bottom trials and decorative panels | Support, groove engagement, flatness and handling |
| 9–12 mm | Partition infill, light casework parts, supported interior panels | Joint design, fixing and surface preparation |
| 15–18 mm | Cabinet carcass and furniture-part trials | Hardware fit, dimensional consistency, core and exposed edges |
| 21–25 mm | Thicker furniture tops and components with a specified solid section | Handling mass, joint depth and actual performance need |
| 30–40 mm | Special furniture or industrial components drawn with a thick section | Complete construction and project-specific acceptance |
The unsupported distance matters as much as the component name. Two shelf designs called “cabinet shelves” can have different lengths, depths, supports and intended contents. A generic thickness chart cannot settle their performance. Send that information with the sample request so the trial reflects the actual furniture instead of a convenient panel held in the hand.
Thickness also changes the space left inside the assembly. Increasing two side panels from 15 to 18 mm consumes an additional 6 mm across a fixed outside width. Drawer clearances, doors and interior fittings should be reviewed together. Changing one panel dimension without revising the adjoining components can turn a reasonable material choice into an assembly mismatch.
What is distinctive about 3–6 mm thin plywood?
Minh Thanh’s thin plywood is five-ply throughout the 3–5 mm range. It is a defined thin-panel construction, rather than a thick board simply sanded down to a smaller number. At 3 mm the layup contains one core veneer, two cross-bands and two faces; at 4 and 5 mm it contains three core veneers and two faces.
Use the thin plywood product specification when ordering these panels. State the finished thickness, face/back requirement and core alongside the part’s support and machining. A thin back in a continuous groove is a different assembly from a free edge held by intermittent fasteners. The sample should reproduce the relevant installation.
For a drawer-bottom trial, give the drawer dimensions, groove geometry and intended contents. For a decorative lining, identify the substrate, fixing or adhesive operation and finish. This directs sample evaluation towards flatness, edge engagement and surface appearance, instead of treating flexibility as the only useful thin-panel property.
Premium thin veneer requires production planning. Our normal production window is 15–45 days after deposit, and thin specifications should be listed early in the order mix. Include quantities by thickness so the mill can prepare the right veneer construction. Replacing a five-ply order with a different layup is a construction change that belongs in the sample and specification.
How should you evaluate 9–12 mm plywood?
Evaluate 9–12 mm panels as intermediate furniture or interior constructions, with the joint and support determining their suitability. This range gives more section than thin backs while limiting the mass and volume of a heavier panel. It is useful to trial where a component drawing leaves room for that choice.
A partition infill, a supported wall panel and a cabinet divider do not place the same demands on the board. Record which face is visible, whether the edge is exposed, and how the panel is held. Where a component receives fasteners, trial the actual fixing with its specified pilot hole, edge distance and installation method. The fastener supplier’s instructions belong with the assembly design.
A change from 9 to 12 mm increases panel volume and planning mass by one third for the same dimensions and density: 12 ÷ 9 = 1.3333. For 1220 × 2440 mm sheets, the volumes are 0.0267912 and 0.0357216 m³ respectively. These calculated quantities help purchasing assess the material consequence before selecting the component trial.
Check the extra thickness against the receiving workshop’s machines. A router path, rebate depth, fixture or edge-banding setup written for 9 mm should be revised when the panel changes to 12 mm. Record the trial result against the exact construction so that a successful machining test remains useful when a container of that specification arrives.
Why do cabinet buyers often compare 15 and 18 mm?
15 and 18 mm are useful comparison sizes for furniture carcass trials because the choice changes both the panel section and the surrounding assembly. Compare the finished cabinet rather than deciding from two loose sheets. The hardware, groove depths, inside space and visible edge should all follow the selected dimension.
For an illustrative cabinet with a fixed 600 mm outside width and two full-thickness sides, the space between sides is 570 mm with 15 mm panels or 564 mm with 18 mm panels. This simple subtraction excludes fittings and other allowances. It shows why an unchanged shelf width or drawer runner layout can fail after a panel-thickness change.
At the same sheet size and core density, 18 mm contains 20% more volume than 15 mm: 18 ÷ 15 = 1.2. That is a material and mass comparison, not a prediction of furniture strength. Use it to keep the cost worksheet honest while testing the required connection and support in the actual component.
For both thicknesses, decide whether the edge is exposed or banded and whether the front and reverse remain visible. Minh Thanh’s Birch, Poplar, engineered veneer, Pine and Okoume faces can serve different appearance requirements over the selected core. A clean decorative face cannot settle the internal construction or the hardware fit, so those items stay in separate specification fields.
When should you consider 21–40 mm panels?
Consider thicker plywood when the component drawing or evaluated design needs that section. A heavy-looking top or furniture part can require additional thickness for edge appearance, joint depth or the designed assembly. The extra material also changes handling and packaging, so it should have an identified purpose.
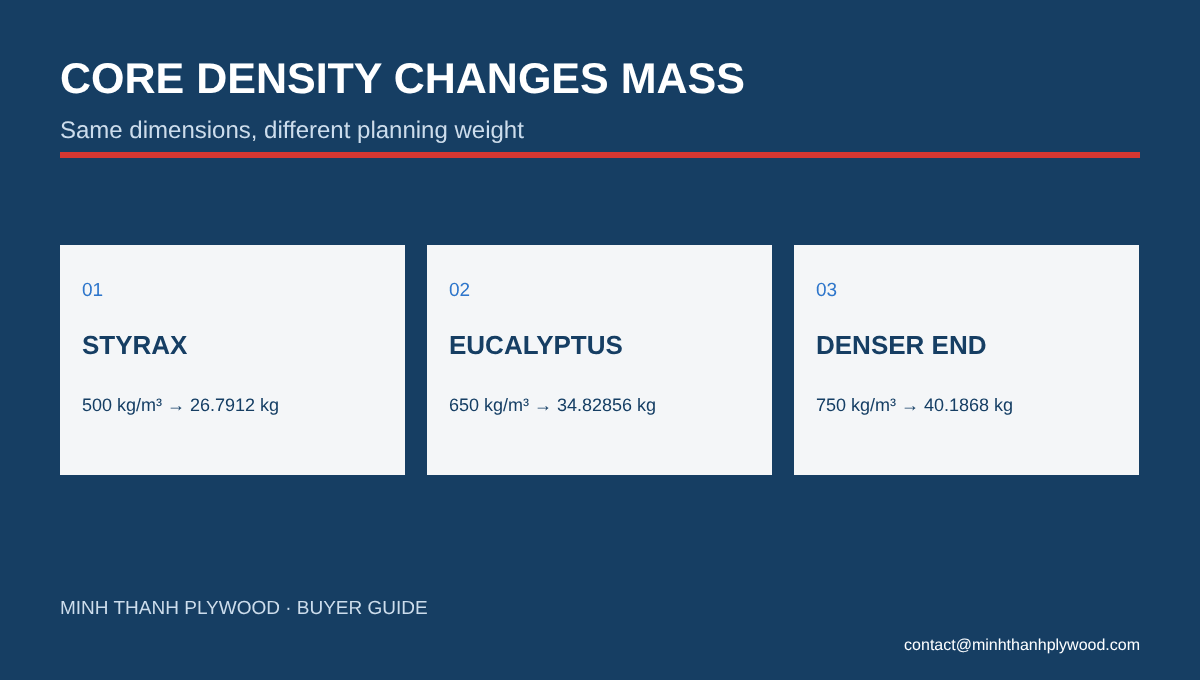
For a 1220 × 2440 mm panel, nominal wood volume rises from 0.0535824 m³ at 18 mm to 0.07442 m³ at 25 mm and 0.119072 m³ at 40 mm. At the Styrax reference of 500 kg/m³, those volumes represent about 26.8, 37.2 and 59.5 kg respectively. Plan lifting and workstation handling around the actual weighed construction.
A thick furniture panel can still receive veneer, laminate or another specified finish. Surface preparation, bonding and balance of the finished assembly govern that operation; the thickness does not by itself prohibit a covering. Trial the coating or laminating process on the supplied surface and identify any additional machining allowance.
Where the application is structural flooring, a platform or another load-carrying system, the design needs the appropriate panel properties, support arrangement and certification. Our furniture thickness range is a product offering, not a structural span chart. Keep such a request attached to its engineering specification instead of assuming a 25 or 40 mm panel meets it because the section is large.
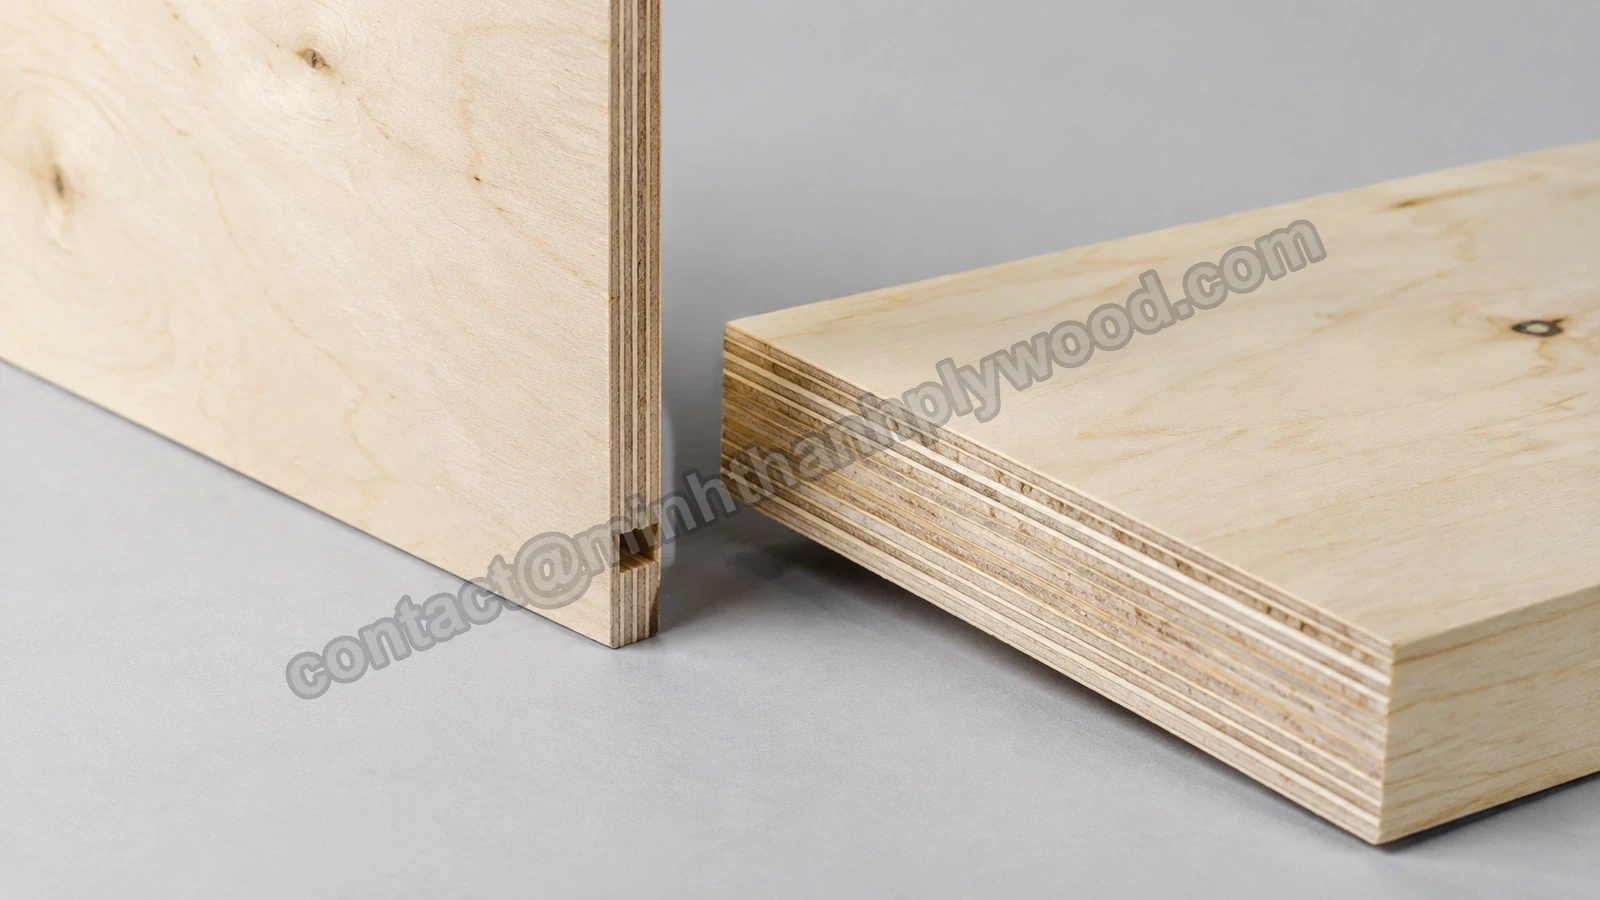
How do core, faces and ply arrangement affect the choice?
Thickness and construction should be chosen together. Two panels can have the same outside dimensions while using different core species, internal veneer arrangements, faces and bonds. The delivered thickness describes one dimension of the board; it does not name the material inside.
Our furniture cores are white Styrax or Eucalyptus. Acacia and Pine cores are made on order. Styrax is the lighter planning reference, while Eucalyptus is denser. Birch describes a face veneer on a Vietnamese core, so an 18 mm Birch-faced panel should not be entered into a buying comparison as an all-birch panel. Name both face and core in full.
Ply count is also separate from thickness. The five-ply thin range has its own construction as described above. Do not extrapolate that arrangement to every thicker product or turn a competitor’s ply count into a Minh Thanh specification. For an edge-sensitive furniture design, approve the actual cut sample that shows the ordered internal construction.
A balanced component also depends on what is added after delivery. If the customer laminates only one surface or changes a finish on repeat orders, include that operation in the sample trial. The delivered panel’s appearance pair, core and thickness remain the purchasing baseline, while the workshop’s finished assembly determines how those choices perform in use.
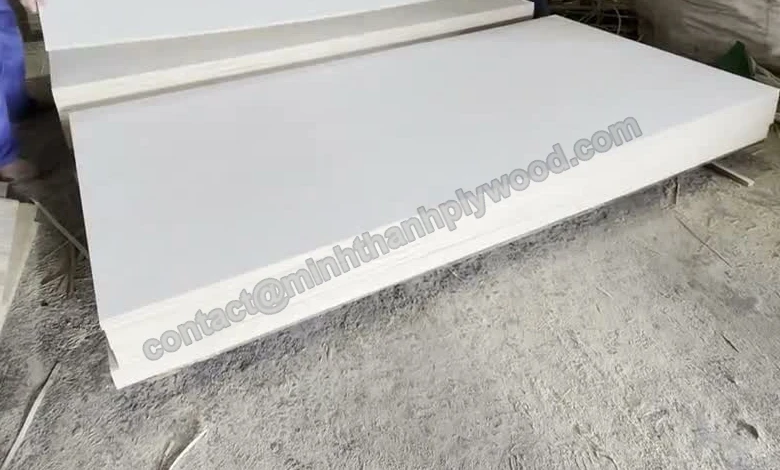
Where is finished thickness controlled in manufacturing?
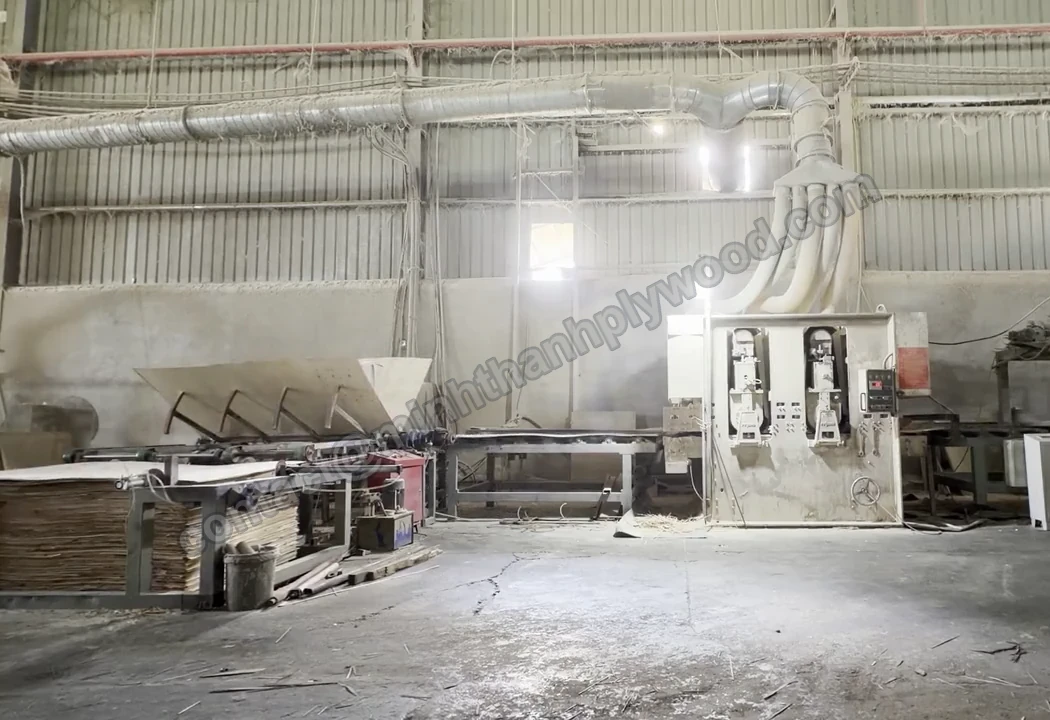
Finished furniture-panel thickness is controlled through core preparation, pressing, calibration and final surface finishing. At Minh Thanh, the core board is pressed and calibrated before face and back veneers are pressed onto it. This two-stage process separates substrate preparation from applying the decorative surface.
Core joining is part of that preparation. Layers are stitched horizontally and vertically, with the joining scope specified for the product. A requirement for every core layer is different from the normal preparation of outer core layers. The quotation and sample should carry the requested scope without relying on the word “stitched” alone.
Calibration should serve the ordered construction. The buyer should identify whether a drawing dimension applies to the delivered sanded panel or to a later laminated component. The mill’s final inspection then measures the surface condition actually supplied. A photograph of a core board or a panel waiting for finishing illustrates production but does not establish the final acceptance dimension.
Use the manufacturing process and quality-control page to review the sequence. For an order, link the technical sheet, sample and finished inspection to the same construction reference. That connection lets purchasing distinguish a manufacturing change from a quantity change when the next container includes a familiar thickness name.
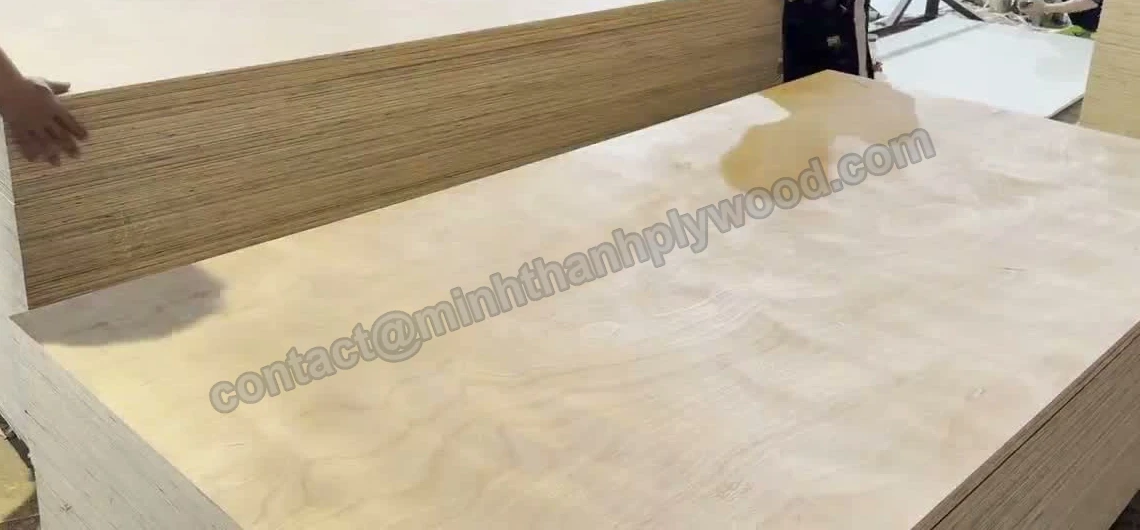
Which thickness tolerance should appear on the order?
Write one selected tolerance against each finished thickness on the purchase line. Minh Thanh’s sanded furniture-panel reference is ±0.2–0.3 mm, with specified work down to ±0.2 mm. Commercial and film-faced panels use ±0.5 mm; packing panels use ±0.5–1.0 mm. These product families need separate acceptance requirements.
| Illustrative purchase line | Lower accepted dimension | Upper accepted dimension |
|---|---|---|
| 12 mm furniture panel, ±0.2 mm | 11.8 mm | 12.2 mm |
| 18 mm furniture panel, ±0.2 mm | 17.8 mm | 18.2 mm |
| 18 mm furniture panel, ±0.3 mm | 17.7 mm | 18.3 mm |
| 18 mm commercial panel, ±0.5 mm | 17.5 mm | 18.5 mm |
ISO 1954:2013 specifies plywood tolerances for length, width, thickness, edge straightness and squareness.
The table is subtraction and addition from the stated purchase examples, not a new measurement standard. A programme requiring an absolute minimum, a maximum or a one-sided interval needs that requirement written explicitly. In particular, a minimum-thickness drawing cannot be satisfied merely by showing that the average equals its nominal dimension.
For assembled components, consider the combined dimensional range. Two 18 mm panels at ±0.2 mm each can total 35.6–36.4 mm before any joint or coating allowance. If a fixture depends on that combined dimension, design its acceptance around the full interval. This is a dimensional stack-up example; it does not give a load capacity or an adhesive-line allowance.
How should you measure actual plywood thickness?
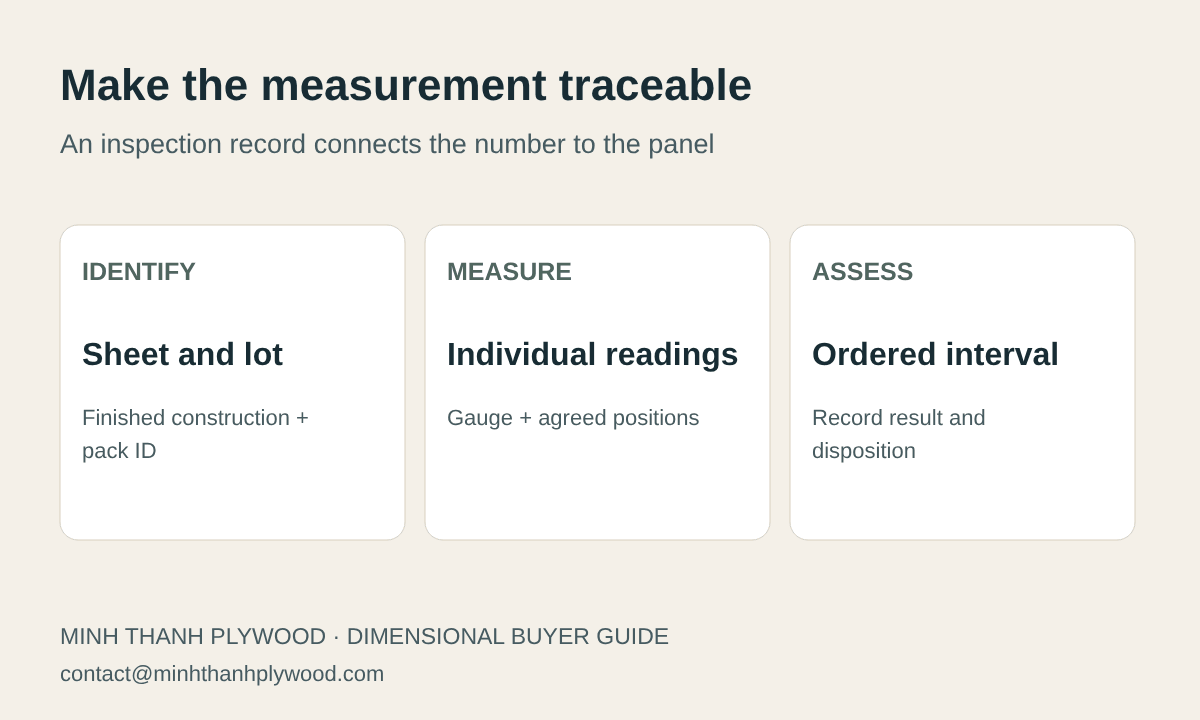
Measure an identified finished sheet using a suitable instrument and the positions agreed in the inspection plan. Clean surfaces and consistent contact help produce readings that can be compared. Record individual points rather than only one average, because a local out-of-limit measurement needs its own assessment.
- Identify the order, panel construction, sheet and pack reference.
- Check and zero the thickness gauge before use.
- Measure the specified positions on clean, finished surfaces.
- Record the individual results and the instrument reference.
- Compare each applicable result with the selected acceptance interval.
- Document the disposition of any out-of-limit measurement before release.
This is an inspection workflow, not an invented sampling count. The contract’s sampling and measurement requirements determine how many sheets and positions to inspect. A quick reading at one accessible corner is useful for a photograph, but it should not be described as a complete dimensional assessment of the lot.
Use a gauge appropriate to the position being measured. A standard caliper’s reach limits the accessible points near an edge; it cannot measure the centre of a large sheet simply because its display is digital. The inspection plan should identify the instrument and method used for the required positions. Keep the readings with the finished-panel inspection record so receiving can relate them to the actual shipped specification.
How does thickness affect grooves, hardware and CNC work?
Thickness affects the fit of grooves, rebates, fixtures and hardware. Set the toolpath from the delivered panel specification and the required finished clearance. An inch-label conversion is not a machining allowance, and a nominal dimension without a tolerance leaves the workshop without a defined fit range.
For an illustrative groove, an 18.2 mm opening leaves 0.4 mm total width clearance around a 17.8 mm panel but none around an 18.2 mm panel. That calculation excludes coatings, swelling and the joint’s intended adhesive space. It demonstrates why “18 mm groove for 18 mm plywood” does not fully describe a repeatable assembly.
Trial the actual joint using panels from the accepted construction, including the finishes planned for the component. The desired clearance and joint design come from the furniture programme. Do not prescribe a universal gap from this example. The drawing should distinguish the raw panel, machining operation and completed assembly.
For hardware, use the specified screw, pilot hole and installation details. Check available material depth at the thin end of the accepted range and consider the internal edge exposed by the operation. A screw-holding decision needs the actual core and connection; adding thickness does not correct an unsuitable fastener or an unsupported edge. Supply the hardware reference with the sample request when it controls the component choice.
What do finishing and moisture change?
Finishing changes the component built around the delivered plywood, while moisture affects its condition during handling and processing. Minh Thanh dispatches furniture panels at 8–12% moisture. Record the inspection readings with the shipment reference, then prepare and store the panels for the receiving workshop’s process.
UV-ready means a surface prepared for the customer’s UV coating operation. It does not mean the delivered panel already carries a UV coating. If the buyer adds a laminate or finish, record its build in the finished-part drawing. Thickness inspection of the bare supplied panel and inspection of the completed covered component are separate stages.
Keep bond requirement and emission requirement separate from thickness. UF glue at E0 emission is standard for our furniture/interior panels; melamine-fortified and phenolic bonds are specified for the service conditions. A thicker sheet is not automatically waterproof, and E0 does not identify a waterproof resin. The water-resistance guide covers that distinction.
For a destination requiring product emission evidence, the report must identify the tested construction and method. EPA’s composite-wood programme, checked 7 October 2026, includes product testing, labeling and record requirements. Keep the certificate and report reference attached to the selected panel rather than inferring compliance from the thickness or a clean decorative face.
How do you calculate sheet volume and weight by thickness?
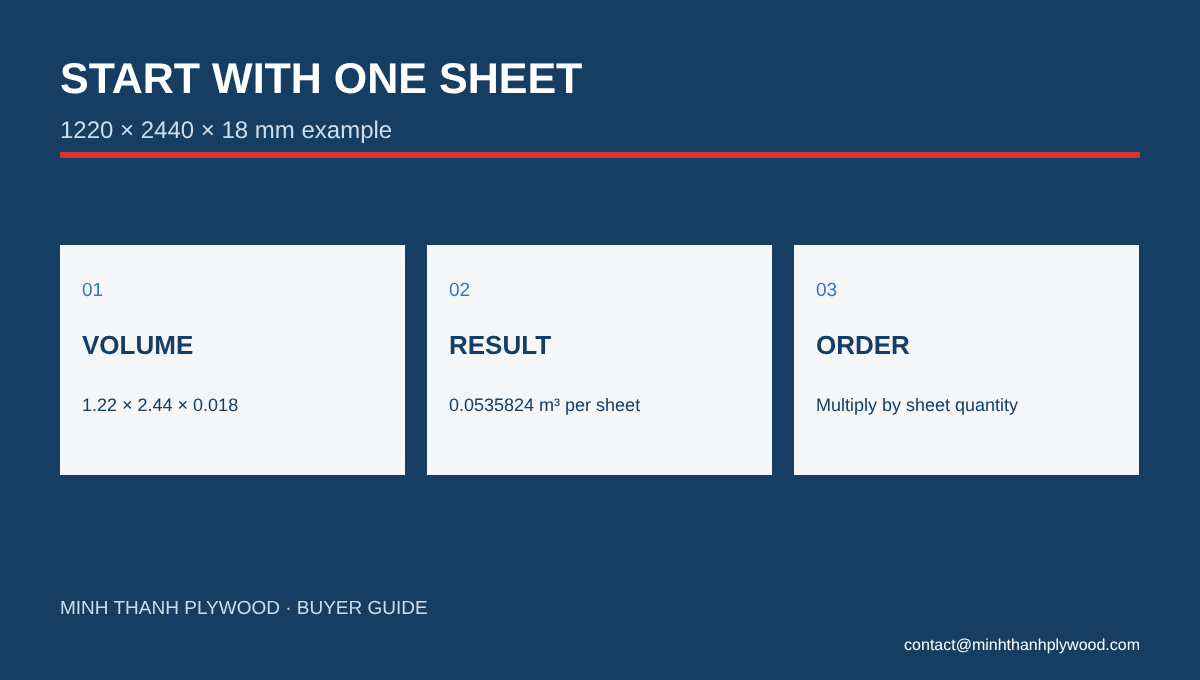
Calculate panel volume as length × width × thickness in metres, then multiply by the planning density for estimated mass. For 1220 × 2440 mm sheets, the area is 2.9768 m². The table shows exact nominal volume and rounded planning mass, excluding all packaging.
| Finished thickness | Volume per sheet | Styrax at 500 kg/m³ | Eucalyptus at 650 kg/m³ |
|---|---|---|---|
| 3 mm | 0.0089304 m³ | 4.5 kg | 5.8 kg |
| 6 mm | 0.0178608 m³ | 8.9 kg | 11.6 kg |
| 9 mm | 0.0267912 m³ | 13.4 kg | 17.4 kg |
| 12 mm | 0.0357216 m³ | 17.9 kg | 23.2 kg |
| 15 mm | 0.044652 m³ | 22.3 kg | 29.0 kg |
| 18 mm | 0.0535824 m³ | 26.8 kg | 34.8 kg |
| 21 mm | 0.0625128 m³ | 31.3 kg | 40.6 kg |
| 25 mm | 0.07442 m³ | 37.2 kg | 48.4 kg |
Density references come from the approved factory planning knowledge. Eucalyptus also has an upper planning reference of 750 kg/m³: an 18 mm sheet then calculates to 40.2 kg. Use measured panel or bundle mass for the finished load. The packing calculator accepts the construction and cargo inputs.
Thickness does not change density merely because the sheet becomes thinner. At 500 kg/m³, a cubic metre of the chosen construction still represents 500 kg in the planning model. Thin panels give more sheets in that cubic metre, so receiving counts, protective surfaces and package arrangements change even where the plywood’s total mass does not.
How does a mixed-thickness order change container planning?
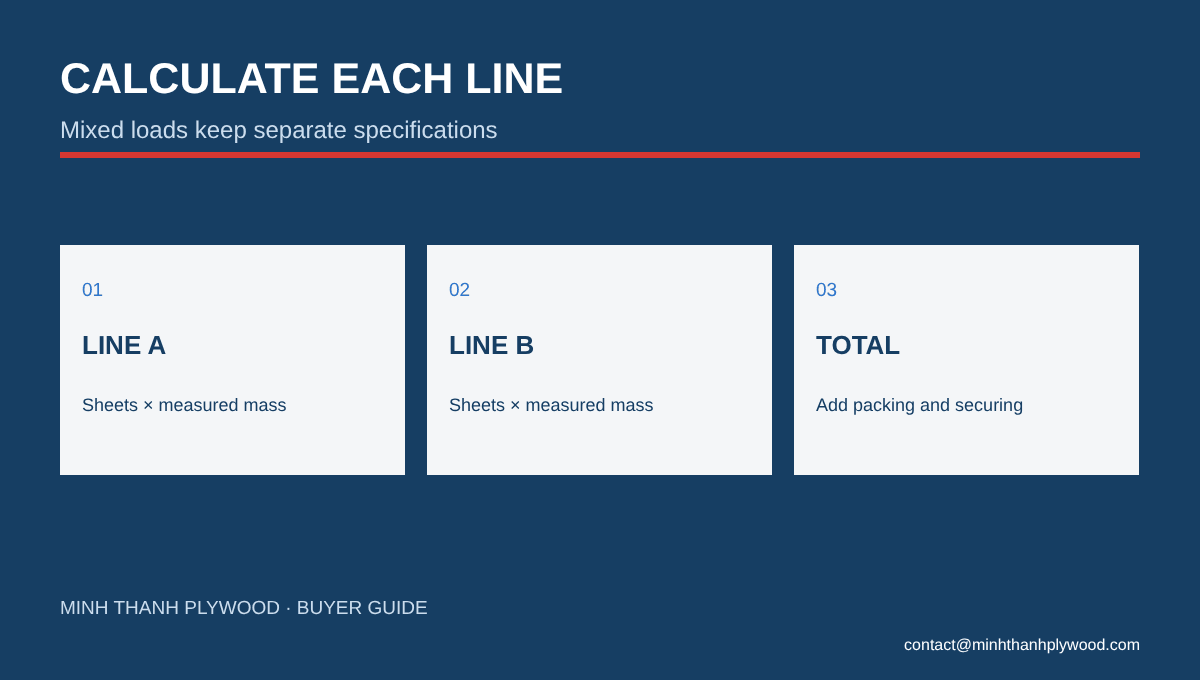
Calculate each thickness and core line separately, sum their plywood masses, then add packaging and securing material. Compare the complete cargo with the booking and route allowance and the drawn bundle layout. The number of cubic metres alone cannot establish physical fit or permitted transport mass.
For an illustrative mixed order, take 500 Styrax sheets at 12 mm and 500 at 18 mm, all 1220 × 2440 mm. Their volumes are 17.8608 and 26.7912 m³, giving 44.652 m³ of plywood and 22,326 kg at the 500 kg/m³ reference. Adding an assumed 1,000 kg of packing produces 23,326 kg of cargo. This is a mass calculation, not a verified bundle arrangement.
If both lines use Eucalyptus at 650 kg/m³ instead, the plywood mass becomes 29,023.8 kg before packaging. The same sheet count and formats now exceed a 28,000 kg cargo budget. This comparison shows why changing core species on a mixed order requires a new calculation even when every visible dimension remains the same.
Minh Thanh’s MOQ is one 40HC, with mixed specifications by agreement. Give each pack a thickness/core/specification reference that matches the packing list. This lets the receiving team separate similar-looking furniture panels without relying on the height of the top sheet. The final quantity follows measured package mass, accepted cargo allowance and the actual layout, rather than a promise copied from another construction.
Stack height is a second calculation
A nominal 1,000 mm panel stack contains floor(1,000 ÷ thickness) sheets before supports and covers. At 9, 12, 15, 18, 21 and 25 mm, the arithmetic gives 111, 83, 66, 55, 47 and 40 sheets respectively. Use this as a panel-stack reference; the outside bundle also includes the pallet or skid, cover boards and other packaging. The complete package must fit the handling and loading arrangement.
Our published 1220 × 2440 × 18 mm 40HC reference gives 990 Styrax, 880 Acacia or 795 Eucalyptus sheets at 650 kg/m³ with plywood mass only. It uses the frozen panel-density and bundle assumptions. Adding packing can reduce the accepted count. For example, 795 × 0.0535824 × 650 = 27,688.7052 kg of plywood; an illustrative additional 1,000 kg of packing brings cargo to 28,688.7052 kg, above a 28,000 kg cargo budget. This is why the panel reference and the final packed load are different worksheets.
For a mixed-thickness package, count each line’s actual panel-stack height as well as its mass. A stack of 50 sheets at 12 mm and 20 sheets at 18 mm has 960 mm nominal panel height: 50 × 12 + 20 × 18. Its package height is greater once support and protection are included. The calculation does not approve mixed stacking; the proposed bundle arrangement must also serve safe handling, identification and receiving.
When a quantity changes before loading, update the pack dimensions, panel count, volume and mass together. A shortened stack can keep its previous label or estimated height by accident if only the invoice is revised. The packing list should describe the material actually prepared, with separate thickness references that the receiving workshop can recognise.
How should thickness enter the price comparison?
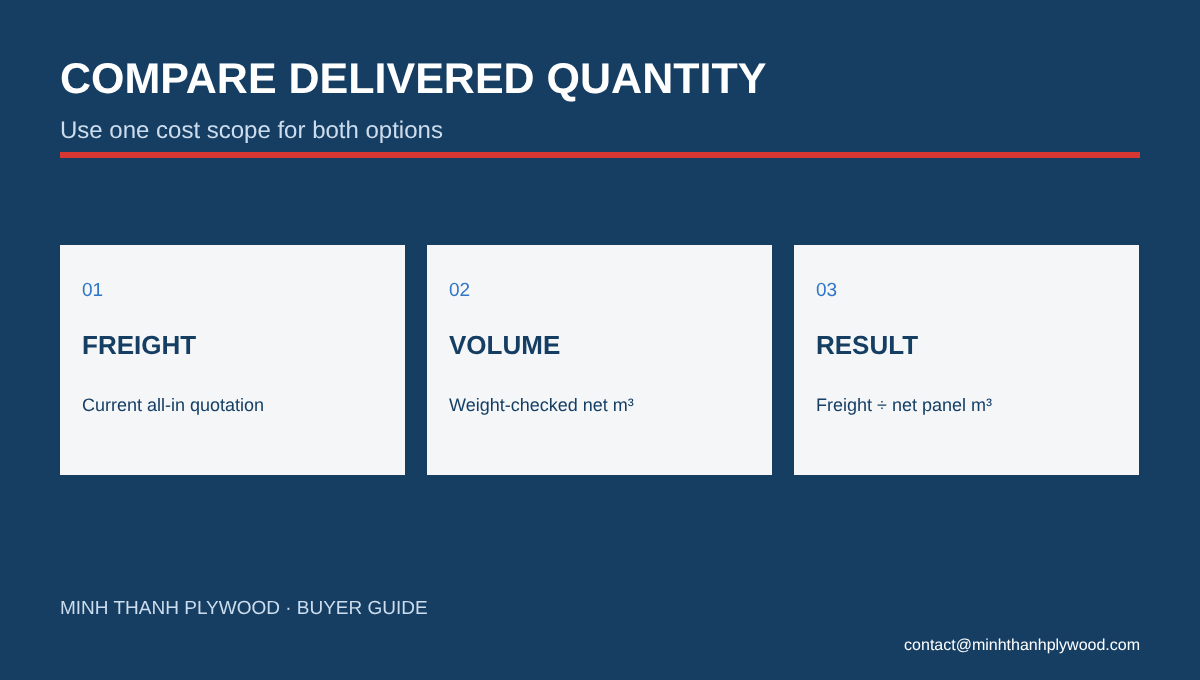
Compare equivalent constructions on one selling unit, then calculate the cost of the accepted component. Minh Thanh’s October 2026 starting prices are commercial from US$250/m³ and furniture/interior from US$350/m³. They are starting figures for those product families, not a quote for every thickness or face grade.
Let Q be the actual quoted rate per cubic metre for an equivalent construction. A 1220 × 2440 × 12 mm sheet has material cost Q × 0.0357216; an 18 mm sheet has material cost Q × 0.0535824. Compare the rate and the wood quantity separately. The factory quotation names the actual construction, quantity and delivery basis.
Per-sheet figures should not conceal different wood quantities. At the same nominal area, an 18 mm panel contains 50% more volume than 12 mm. A higher sheet price can therefore reflect more material rather than a different price per cubic metre. Separate that quantity difference from grade, core, bond, surface preparation and cutting charges.
For a component programme, add the machining, finishing and accepted yield required by each alternative. A thinner panel that needs an additional backing part changes the bill of materials; a thicker panel that displaces an unnecessary component also changes it. Calculate those alternatives from the actual design. For transport, count each service once according to the named delivery term and divide by usable parts when that is the purchasing measure.
What should you send for a thickness quotation?
Send the component application and the exact finished dimensions, including a selected thickness tolerance. Add face/back species and grade, core, joining scope, bond and separate emission requirements, surface preparation and quantity for every thickness. A drawing is especially useful where a groove, visible edge or hardware determines acceptance.
An illustrative enquiry can read: “Interior cabinet side; Birch face/back D+/D; Styrax core; 1220 × 2440 × 18 mm finished, ±0.2 mm; UF glue at E0 emission; sanded faces; quantity and destination as listed.” This describes a construction for quotation, not a structural rating or a substitute for the buyer’s finished furniture drawing.
For a trial, include the machining and finishing operation to be evaluated. For a repeat order, name the approved sample and construction revision. Quantity changes do not automatically authorise changes to core, ply arrangement, face grade or surface preparation. Those changes belong on the technical line where both teams can inspect them.
Add receiving equipment, preferred bundle identification, packing instructions and destination to the enquiry. The thickness mix then reaches production and load planning together. Minh Thanh’s normal production window is 15–45 days after deposit; the selected mix and sample approval form the order schedule. Send the specification and drawings for a defined panel quotation, or continue with plywood sheet sizes to compare the cutting format.
Buyer questions, answered
What are common plywood thicknesses?
Common metric purchasing sizes include 3, 4, 5, 6, 9, 12, 15, 18, 21 and 25 mm, with other sizes in Minh Thanh's 3–40 mm range. Choose a finished dimension and tolerance for each component rather than one thickness for the whole furniture assembly.
Is 18 mm plywood the same as 3/4 inch?
No. A full 3/4 inch is exactly 19.05 mm, while 18 mm is approximately 0.7087 inch. Name the actual ordered dimension in the drawing and quotation so the machining programme uses the correct thickness.
How thick is 23/32 plywood in millimetres?
23/32 inch equals 18.25625 mm, approximately 18.26 mm. It is 0.79375 mm thinner than a full 3/4 inch and 0.25625 mm thicker than 18 mm; these are conversions, not a factory tolerance allowance.
What is nominal plywood thickness?
Nominal thickness is a commercial size designation. Finished thickness is the measured panel dimension, and the specified tolerance defines the acceptable interval around that dimension. Write all three clearly when an inch trade name appears on a metric order.
What plywood thickness tolerance does Minh Thanh use?
Sanded furniture panels use ±0.2–0.3 mm, down to ±0.2 mm for specified work. Commercial and film-faced panels use ±0.5 mm, while packing panels use ±0.5–1.0 mm; the quotation states the selected product tolerance.
How many plies does thin plywood have?
Minh Thanh's 3–5 mm thin plywood is always five-ply. A 3 mm panel uses a core veneer, two cross-bands and two faces; 4–5 mm panels use three core veneers and two faces. Thickness alone does not determine another manufacturer's ply count.
Is thicker plywood always stronger?
Thickness affects the section, but core construction, grain arrangement, span, support and service conditions also affect performance. A furniture thickness guide does not establish a structural load rating; use the specified product properties for the design.
Which thickness should I trial for cabinets?
15–18 mm is a useful starting range for cabinet carcass trials, while 3–6 mm suits supported backs and other light components. Set the final thickness from the component drawing, joint, hardware, support and intended load, then test that construction.
How do I measure actual plywood thickness?
Zero a suitable thickness gauge, clean the contact points and measure an identified finished sheet at the positions in the inspection plan. Record individual readings with the nominal thickness, permitted interval, instrument and lot reference; an average alone can hide an out-of-limit point.
How heavy is 18 mm plywood?
A 1220 × 2440 × 18 mm sheet contains 0.0535824 m³. At the planning densities used here it weighs about 26.8 kg for Styrax at 500 kg/m³, 31.1 kg for Acacia at 580 kg/m³ or 34.8–40.2 kg for Eucalyptus at 650–750 kg/m³, before packaging.
Does thinner plywood reduce freight per cubic metre?
At the same construction density, thinner sheets weigh less individually but each cubic metre has the same planning mass. They change sheet count, package height and handling, so recalculate the complete order rather than assuming lower freight per cubic metre.
What should a plywood thickness enquiry include?
Send the component, finished thickness and tolerance, sheet dimensions, face/back grade, core, bond and emission requirement, surface preparation and quantity per thickness. Include the machining drawing, packing and destination so the quotation and load plan use one construction.