
Formwork is the temporary mould that holds fresh concrete in shape until it is strong enough to carry itself. It has a contact face, usually plywood, and a support structure behind it. In UK usage shuttering is the vertical face of that mould and formwork the whole system. This guide names every part, the main types and materials, and shows where the plywood sits and why its face decides finish and reuse. Minh Thanh Plywood makes film-faced plywood for concrete formwork.
What is formwork?
Formwork is the temporary mould into which fresh concrete is poured and held until it has hardened enough to support itself. Once the concrete reaches the strength the engineer specifies, the formwork is struck (taken down), cleaned and used again on the next pour.
Every formwork has two jobs. Its face gives the concrete its shape and surface. Its support structure carries the weight and pressure of the wet concrete without moving. The face is usually plywood; the support is timber, steel or aluminium.
A short formwork definition you can quote: formwork is the temporary or permanent mould, with its supports, that shapes concrete until it can carry its own weight.
Formwork in building construction: what does it do?
In building construction, formwork shapes every cast-in-place slab, wall, column, beam, stair and foundation. It is one of the largest site costs in a concrete frame, because it is built, struck and moved floor after floor.
Good concrete formwork does five things:
- Holds shape and line within the tolerance on the drawings.
- Carries the loads of wet concrete, reinforcement, workers and equipment without deflecting too far.
- Keeps the cement paste in through tight joints, so the concrete has no honeycombed edges.
- Gives the surface finish the project asks for, from hidden structural concrete to fair-faced concrete left exposed.
- Strips cleanly and repeats, so the same panels serve many pours.
The last two depend almost entirely on the contact face. That is why the choice of plywood matters far more than its share of the formwork budget suggests.
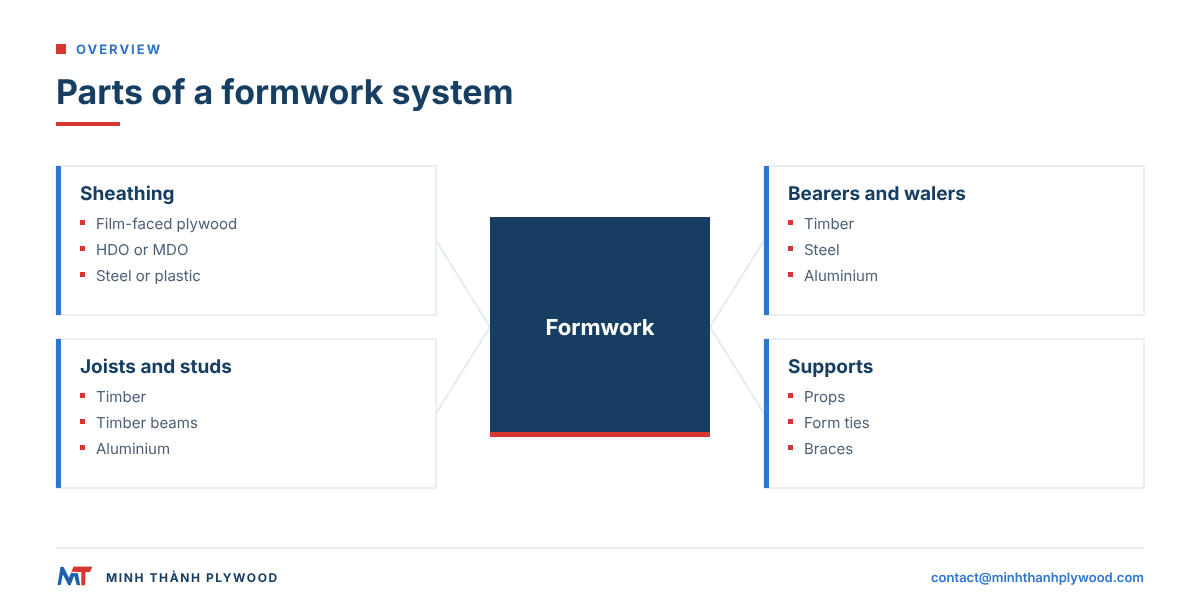
Parts of a formwork system
A formwork system has four layers from the concrete outwards: the sheathing, the secondary members (joists or studs), the primary members (bearers or walers) and the supports (props, ties and braces).
| Part | Also called | What it does | Typical material |
|---|---|---|---|
| Sheathing | Contact face, form face, shuttering | Touches the concrete, gives shape and finish | Film-faced plywood, HDO, MDO, steel, plastic |
| Joists | Secondary beams; studs on walls | Support the sheathing at close spacing | Timber, engineered timber beams, aluminium |
| Bearers | Primary beams; walers on walls | Carry the joists and spread the load to the supports | Timber, steel, aluminium |
| Props | Shores, posts | Carry slab loads down to the floor below | Adjustable steel or aluminium props, scaffold frames |
| Form ties | Tie rods, she-bolts | Hold the two faces of a wall form together against concrete pressure | Steel rods with cones or spacers |
| Braces and push-pull props | Raking shores | Hold wall and column forms plumb | Steel |
| Edge forms and stop ends | Side forms | Close the edges of slabs and the ends of pours | Plywood, steel |
On a slab, the plywood lies flat on the joists and the concrete sits on top of it. On a wall, two plywood faces stand on studs and walers, and the ties pull them together through the wall. On a column, four faces are clamped around the section.
What are the two types of formwork?
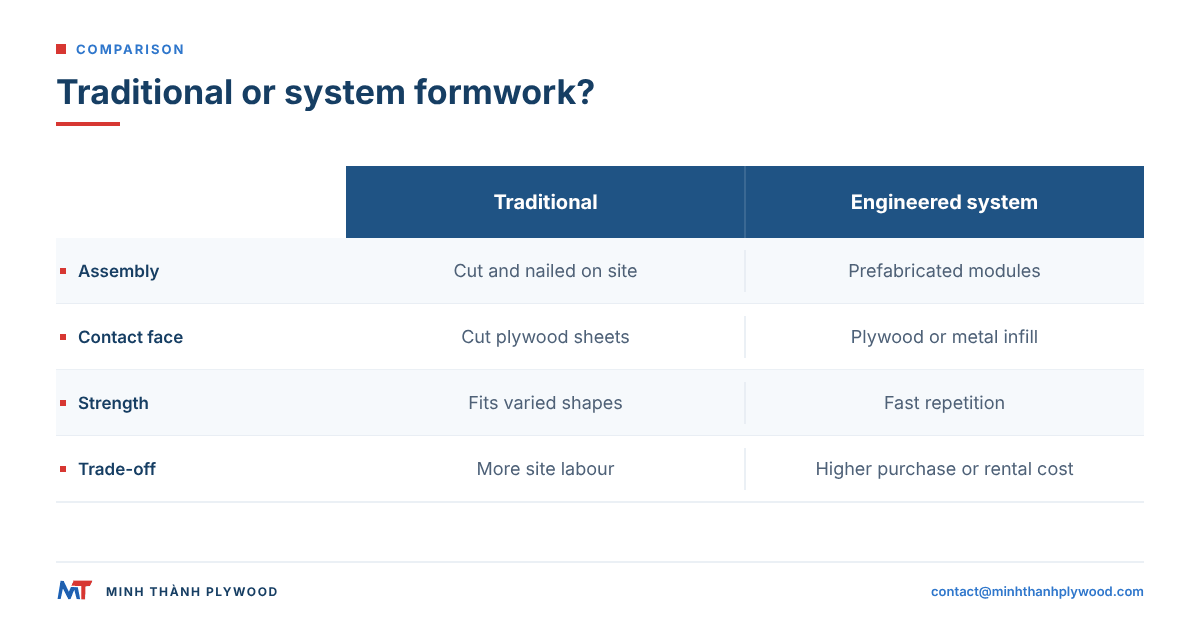
The two main types of formwork are traditional formwork, built on site piece by piece from timber and plywood, and engineered or system formwork, made of prefabricated panels, beams and props that are assembled and reused as modules.
| Traditional formwork | Engineered or system formwork | |
|---|---|---|
| How it is built | Cut and nailed on site from timber and plywood sheets | Assembled from prefabricated modular parts |
| Contact face | Plywood sheets cut to fit | Plywood infill in frames, or steel, aluminium or plastic panels |
| Strengths | Any shape, low purchase cost, simple tools | Fast repetition, consistent quality, less site labour |
| Limits | More labour per pour, depends on carpenters’ skill | High purchase or rental cost, fixed module sizes |
| Typical use | Small buildings, varied shapes, foundations, one-off elements | High-rise floors, long walls, repeated cores |
Formwork is also classed as temporary, removed after the pour, or permanent (stay-in-place), left in the structure, such as profiled steel decking or precast concrete planks. Most plywood formwork is temporary and reused.
Specialised types build on the same principle: table forms that roll out from one floor to the next, climbing forms that move up a core, and slip forms that rise continuously as concrete is placed.
Formwork by material: timber, plywood, steel, aluminium or plastic?
Most formwork combines materials: plywood for the face, timber or aluminium beams behind it, steel props and ties. Each material wins where its strengths fit the job.
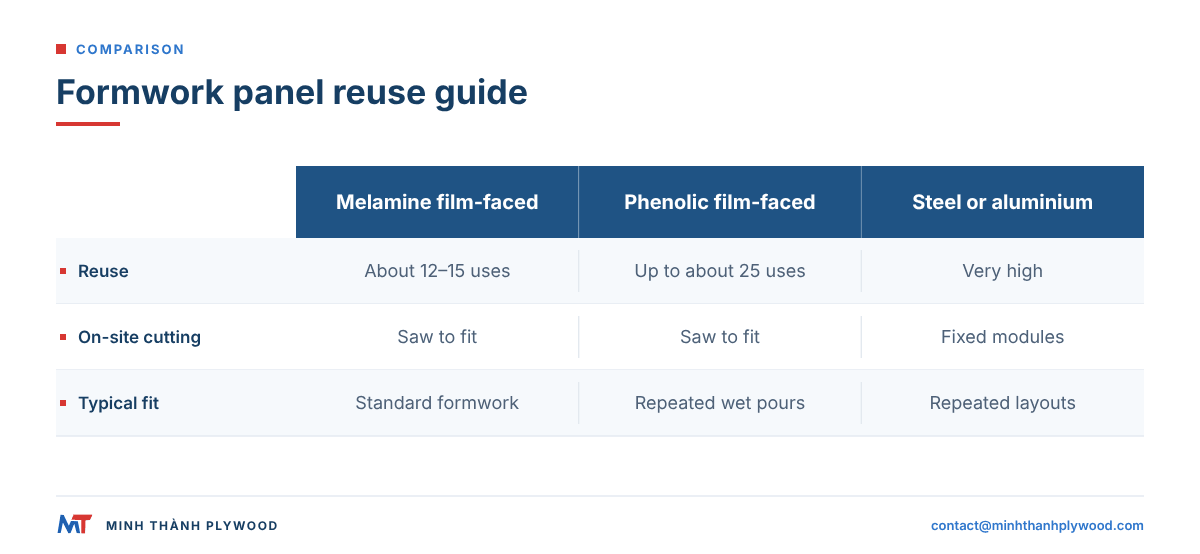
| Material | Where it is used | Reuse | Notes |
|---|---|---|---|
| Sawn timber boards | Board-marked finishes, small works | Few | Shows timber grain; labour heavy |
| Film-faced plywood | Face of slabs, walls, columns, beams | About 12–15 uses melamine-fortified, up to about 25 phenolic WBP* | Cuts to any shape, light, smooth finish |
| HDO and MDO plywood | Architectural and high-repetition faces | High | Resin-fibre overlays; see our HDO vs MDO guide |
| Steel | Repeated identical shapes, precast, columns | Very high | Heavy, needs lifting equipment |
| Aluminium | Modular wall and slab systems | Very high | Light for its strength, high purchase cost |
| Plastic | Small repetitive walls, columns, footings | High | Light, fixed modules |
*With proper handling, release agent and edge sealing.
Even modular steel and aluminium systems use plywood as infill and as slab decking, and for every odd shape the modules do not cover.
Formwork for slabs, walls, columns, beams and foundations
Each structural element puts a different load on its formwork, so each has its own layout.
- Slab formwork carries vertical load: the weight of the concrete, the steel and the workers. Plywood sheets lie on joists, joists on bearers, bearers on props.
- Wall formwork resists the sideways pressure of fluid concrete, which grows with pour height and the speed of the pour. Two faces are tied together through the wall.
- Column formwork takes the highest sideways pressure, because columns are often poured full height in one go. Clamps or yokes close the four faces.
- Beam formwork combines a soffit, like a small slab, and two side forms, like low walls.
- Foundation and footing formwork is low and often single use; edge boards or plywood strips are staked in place.
- Stair formwork has an inclined soffit plus riser boards for each step.
Vertical forms (walls, columns) are where panels take the hardest wear and where a phenolic build pays off. Slabs on closely spaced joists can use a lighter build.
What is the difference between shuttering and formwork?
In British and Indian usage, shuttering usually means the vertical panels that face the concrete on walls and columns, while formwork means the whole temporary structure, including slab soffits, beams and supports. On many sites the two words are used for the same thing.
The same split appears in panel names: “shuttering plywood” in the UK, India and Africa, “formply” in Australia, “form plywood” or “Plyform” in North America, “film-faced plywood” in most export markets. The build behind each name is what counts; our concrete form plywood buying guide gives a full crosswalk.
Where plywood sits in concrete formwork, and why its face decides the finish
Plywood is the sheathing: the only part of the formwork the concrete touches. Every mark on its face, every step at a joint and every patch where paste stuck shows up on the concrete surface.
The plywood face decides three outcomes:
- Finish. A smooth phenolic film gives a smooth, even concrete surface. Bare veneer prints its grain; a damaged film prints its scratches.
- Release. A sealed face, with a thin coat of release agent, lets the form come away cleanly. A face that absorbs paste sticks and tears.
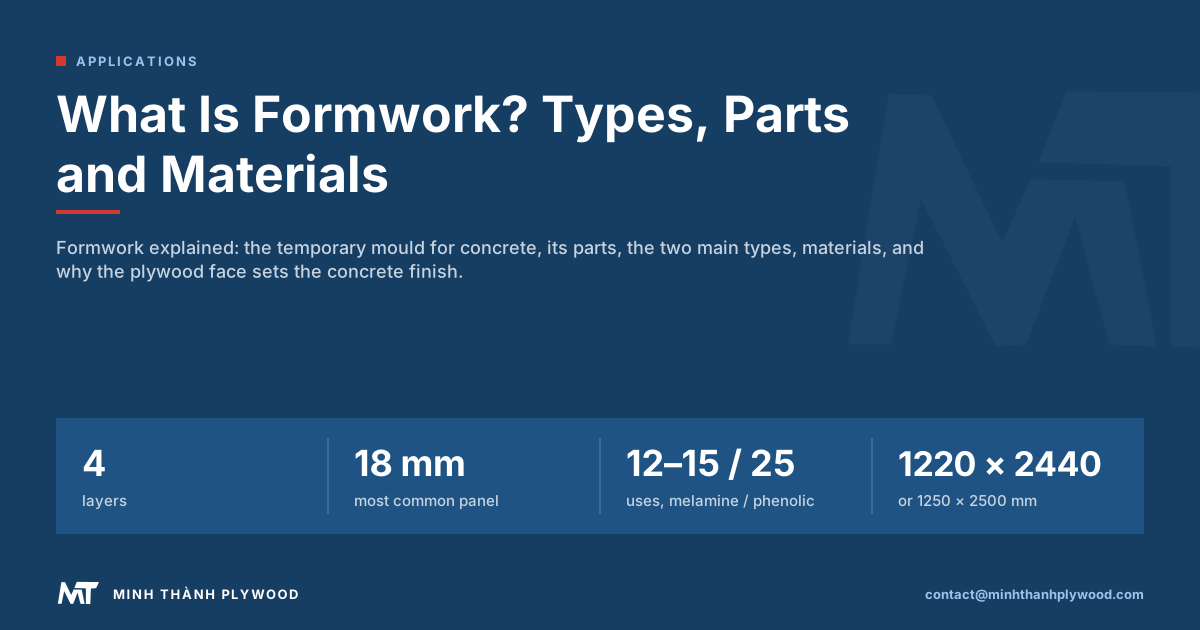
- Reuse. Film mass, glue and core decide how many pours the sheet survives: about 12–15 for a melamine-fortified panel with 120–135 g/m² film, up to about 25 for phenolic WBP with film from 135 g/m², with proper handling, release agent and edge sealing.
Plywood also does what metal panels cannot: it is cut on site to any size, drilled for ties anywhere, and nailed or screwed to timber joists. That is why it remains the default face in concrete formwork.
Is formwork plywood waterproof?
Formwork plywood is water resistant, not waterproof. Its faces are sealed by a phenolic film and its veneers are held by a WBP or melamine-fortified glue that resists wetting and boiling, but bare cut edges and tie holes still absorb water.
Three things keep a form panel dry inside:
- Sealed factory edges, painted on all four sides.
- Sealed site cuts and holes, coated the same day they are made.
- Dry storage, flat and covered between pours.
Ordinary interior plywood with UF glue is not suitable for formwork; its glue lines weaken when wet. For the general question across all plywood types, see is plywood waterproof.
What thickness is formwork plywood?
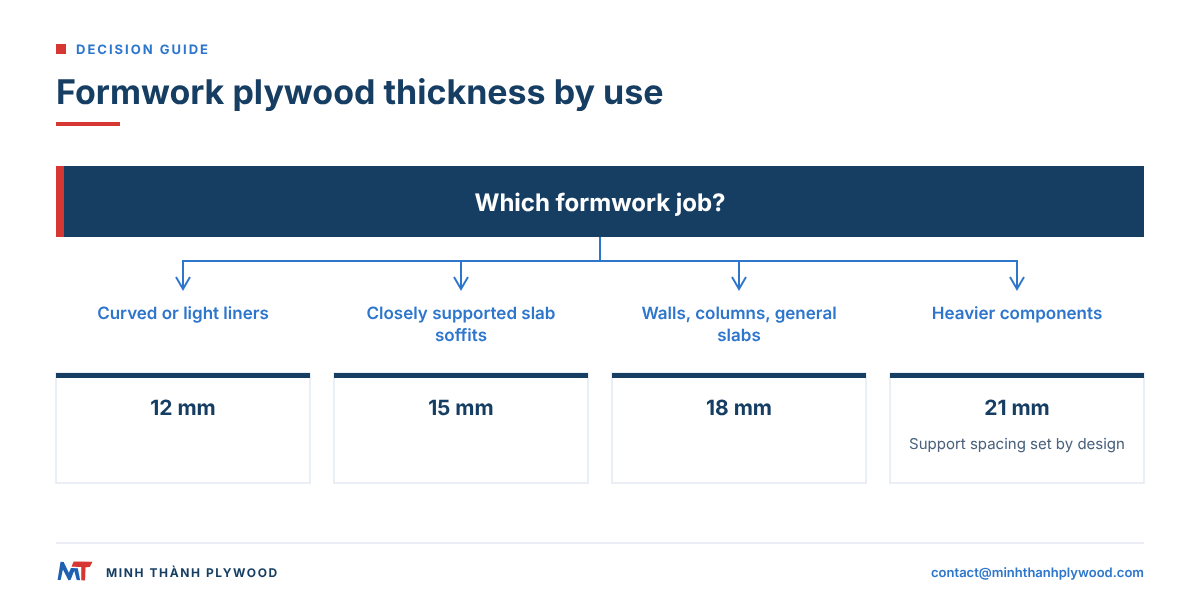
Formwork plywood is usually 12, 15, 18 or 21 mm thick, and 18 mm is the most common thickness for walls, columns and general slab work. The formwork design sets the thickness together with the joist spacing.
| Thickness | Typical use |
|---|---|
| 12 mm | Liners, curved forms, closely supported light forms |
| 15 mm | Closely supported slab soffits |
| 18 mm | Walls, columns, general slabs |
| 21 mm | Heavier components, wider support spacing in the design |
Standard sheets are 1220 × 2440 mm, the metric counterpart of 4 × 8 ft, and 1250 × 2500 mm, common in Europe.
How is concrete formwork built, poured and struck?
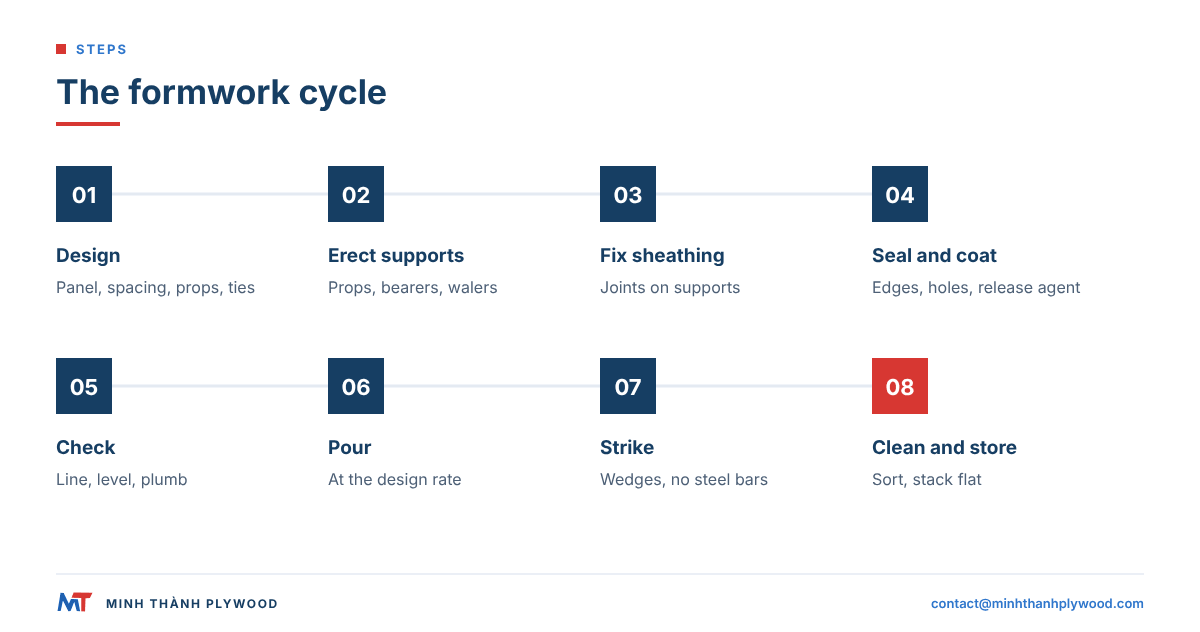
Concrete formwork follows the same cycle on every pour, from design to striking and cleaning for the next use.
- Design. The formwork designer sets panel thickness, joist and bearer spacing, props and ties from the loads.
- Set out and erect supports. Props and bearers for slabs; soleplates, studs and walers for walls.
- Fix the sheathing. Lay or stand the plywood with the face grain as the design shows, every joint on a support.
- Seal and coat. Seal cut edges and tie holes; apply a thin, even coat of release agent.
- Check before the pour. Line, level, plumb, ties, props and joints, against the design.
- Pour and vibrate. Place concrete at the rate the design allows; watch the forms for movement.
- Strike. Remove vertical forms once the concrete reaches at least 5 N/mm2, the minimum value Designing Buildings recommends in all cases for walls and columns; strike soffits only when the engineer’s strength criteria are met, with wedges and timber or plastic tools, not steel bars against the face.
- Clean, sort and store. Scrape the face, sort panels into reuse, repair and retire, and stack them flat and covered.
Release agent choice and coating are covered in our guide to release agent for concrete formwork.
Vietnamese or Chinese film-faced plywood for formwork: how to compare
Compare film-faced plywood from any country on the same four specification lines, because quality follows the build and the mill, not the flag. Both countries make standard and premium grades.
| Line to compare | Ask for |
|---|---|
| Film | Mass in g/m², each side; colour; film supplier |
| Glue | Melamine-fortified or phenolic WBP; the bond test result |
| Core | Species and grade; an edge photo with no gaps or overlaps |
| Thickness tolerance | Written tolerance, for example ±0.5 mm |
| Reuse | Expected uses with the conditions stated |
| Evidence | Sample, pre-loading photos and video |
Vietnamese mills build cores from plantation-grown eucalyptus and acacia. Our panels use eucalyptus at 650–750 kg/m³ or acacia at about 580 kg/m³, with ±0.5 mm thickness tolerance. Put two offers side by side on these lines and the cost per pour shows which is cheaper; our guide to formwork plywood price shows how.
Formwork safety and design: who is responsible?
Formwork is temporary works and must be designed for the loads it will carry. A competent designer sets the panel, supports and ties; the contractor builds to that design and checks it before each pour.
In the UK, temporary works are governed by BS 5975:2019, the code of practice for temporary works procedures and the permissible stress design of falsework, which requires a Temporary Works Coordinator to control design, checking, erection and striking. Execution of the concrete structure follows BS EN 13670, and Europe has EN 12812 for falsework design. The Concrete Centre publishes formwork guidance. Its “Form Follows Formwork” article in Concrete Quarterly (winter 2019) explain how formwork choices shape cost, speed and finish.
In the United States, OSHA’s rule for cast-in-place concrete, standard 1926.703(a)(1), requires that formwork be “capable of supporting without failure all vertical and lateral loads that may reasonably be anticipated to be applied to the formwork” (OSHA 1926.703). The American Concrete Institute publishes ACI 347, its guide to formwork for concrete.
For the plywood buyer, this means one thing: buy the panel the design names, in the thickness and grade it names, and lay it in the direction it shows.
Ordering formwork plywood from Minh Thanh Plywood
We make film-faced plywood for concrete formwork in Ha Hoa, Phu Tho, beside our furniture and commercial plywood lines, and ship it by the container.
| Line | What we offer |
|---|---|
| Thickness | 12–21 mm, ±0.5 mm |
| Sizes | 1220 × 2440 mm, 1250 × 2500 mm |
| Film | 120–135 g/m² standard, premium from 135 g/m², smooth black or brown |
| Glue | Melamine-fortified or phenolic WBP |
| Core | Eucalyptus or acacia |
| Order | MOQ 1×40HC; 15–45 days after deposit; FOB Hai Phong, CFR or CIF; free samples |
A spec line to send: “Film-faced plywood 18 mm, 1220 × 2440 mm, phenolic film from 135 g/m², phenolic WBP glue, eucalyptus core, sealed edges, quantity, destination port.” Send it through the film-faced plywood page, and we reply within hours. Our certificates and test reports are on the quality page.
Buyer questions, answered
What is formwork in simple words?
Formwork is a temporary mould for concrete. It holds wet concrete in the shape of a slab, wall or column until the concrete hardens, and is then taken down and reused.
What are the two types of formwork?
The two broad types are traditional formwork, built on site from timber and plywood piece by piece, and engineered or system formwork, made of prefabricated modular panels and supports. Both commonly use plywood as the contact face.
What is the difference between shuttering and formwork?
In British and Indian usage, shuttering usually means the vertical panels against the concrete, for walls and columns, while formwork is the whole temporary structure, including slab soffits and supports. Many sites use the two words for the same thing.
Is formwork plywood waterproof?
Formwork plywood is water resistant, not waterproof. A phenolic film seals its faces and a WBP or melamine-fortified glue holds the veneers when wet, but cut edges and holes take in water unless they are sealed.
What is the best type of plywood for formwork?
For repeated pours, phenolic WBP film-faced plywood with film from 135 g/m² on a eucalyptus core gives the most uses, up to about 25 with proper handling, release agent and edge sealing.
What thickness is formwork plywood?
Formwork plywood is usually 12, 15, 18 or 21 mm thick. 18 mm is the most common thickness for walls, columns and general slab work; the formwork design sets the final choice.
How many times can film-faced plywood be reused in concrete formwork?
Melamine-fortified film-faced plywood gives about 12–15 uses and phenolic WBP panels up to about 25, with proper handling, release agent and edge sealing. Site practice decides how close a panel gets to that number.
What are the main parts of formwork?
The sheathing or contact face, joists or studs behind it, bearers or walers that carry the joists, and props, ties and braces that take the load to the ground or across the wall.
Who is responsible for formwork design?
A competent formwork designer, often a temporary-works engineer, sets the panel thickness, support spacing, props and ties from the loads. The contractor builds to that design and checks it before every pour.