
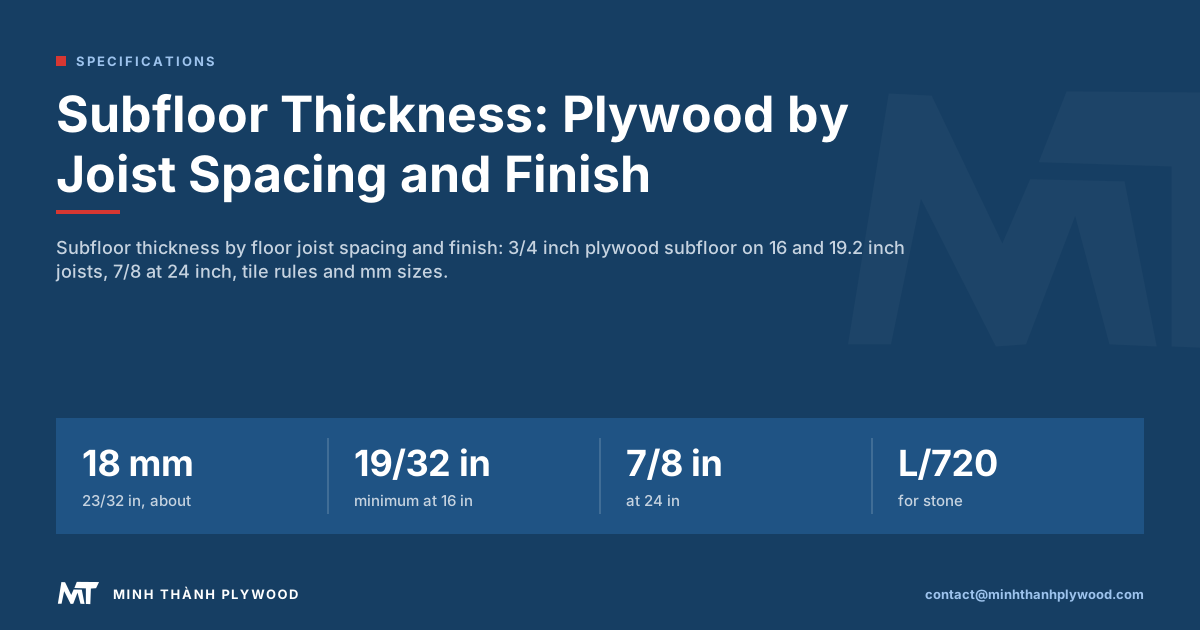
The standard subfloor thickness is 23/32 inch, sold as 3/4 inch plywood, on joists 16 or 19.2 inches apart: about 18 mm. Code minimums go down to 19/32 inch (15 mm) at 16 inch centres, and 24 inch spacing or tile pushes it to 7/8 inch (22 mm). Minh Thanh Plywood sets out the full chart by floor joist spacing and finish, with the metric sizes to order.
What subfloor thickness do you need?
You need a 23/32 inch plywood subfloor, sold as 3/4 inch and about 18 mm thick, for most floors on joists 16 or 19.2 inches apart. That is the thickness builders use above the code minimum, because it keeps floors flat and quiet under every finish.
Three things set the subfloor thickness:
- Floor joist spacing: the wider the joists, the thicker the panel.
- The finished floor: tile and stone need a stiffer base than carpet or vinyl.
- The panel rating: in North America the span rating stamped on the panel, not the nominal size, decides where it can go.
The minimum and the usual choice differ by one size step. The chart below gives both.
What is the subfloor thickness by floor joist spacing?
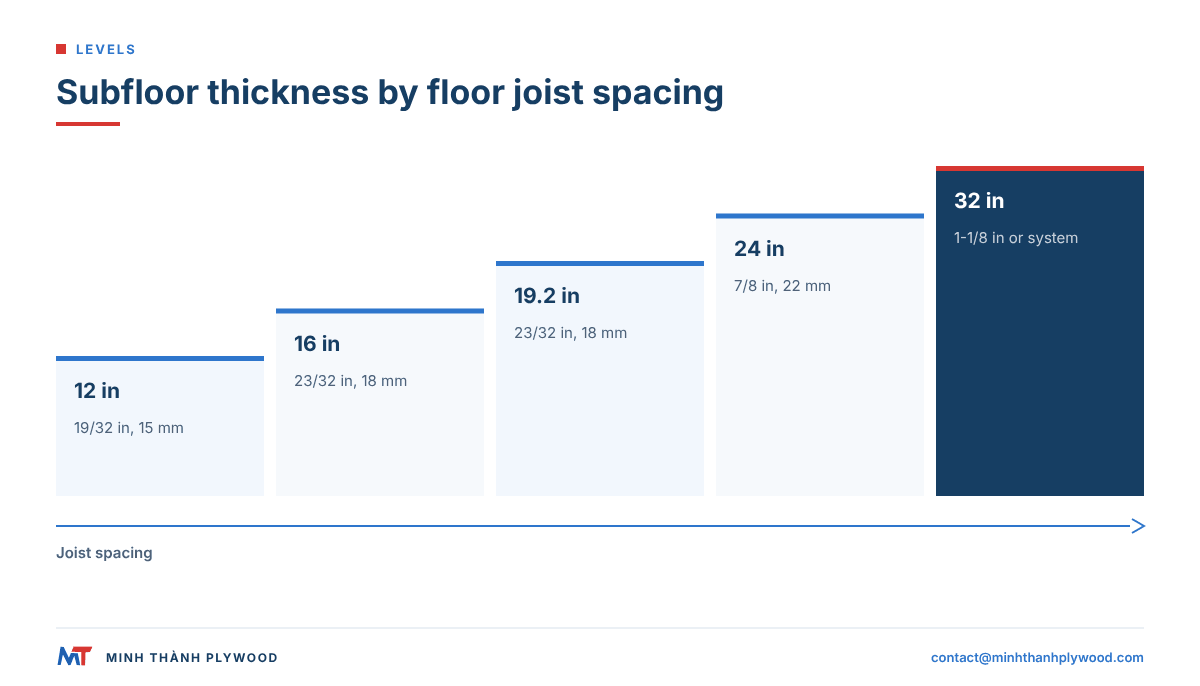
Subfloor thickness rises with floor joist spacing: 19/32 inch minimum at 16 and 19.2 inch centres, 23/32 inch at 24 inch centres, 7/8 inch at 32 inch centres. These are the single-layer values for panels rated as subfloor-underlayment (APA Sturd-I-Floor).
| Floor joist spacing | Code minimum, single layer | Usual choice | Metric to order | APA rating |
|---|---|---|---|---|
| 12 in (305 mm) | 19/32 in | 19/32 in T&G | 15 mm | 16 oc |
| 16 in (406 mm) | 19/32 in | 23/32 in T&G | 18 mm | 16 oc or 20 oc |
| 19.2 in (488 mm) | 19/32 in | 23/32 in T&G | 18 mm | 20 oc |
| 24 in (610 mm) | 23/32 in | 7/8 in T&G | 22 mm | 24 oc |
| 32 in (813 mm) | 7/8 in | 1-1/8 in or engineered system | 25 mm | 32 oc |
Values follow the APA floor construction tables and IRC Table R503.2.1.1(1) (both read 20 October 2026), under dry use and continuous spans over two or more joists. A local code or the joist maker’s data can ask for more; build to the stricter one.
What do span ratings like 32/16 and 48/24 mean?
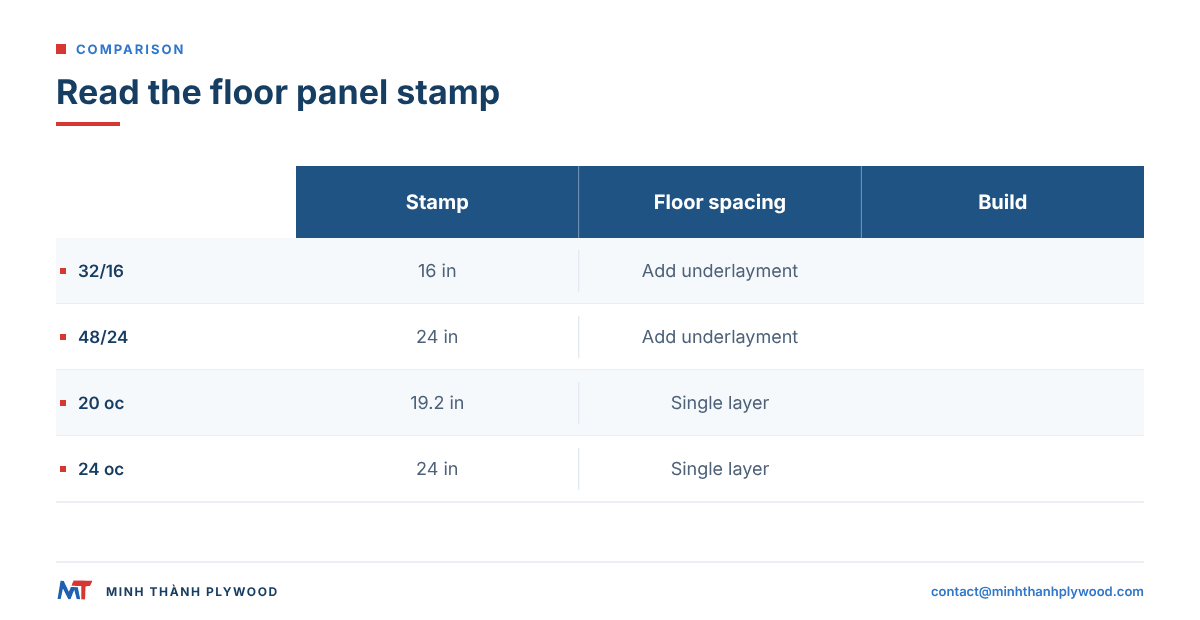
A span rating is the stamp that tells you the widest support spacing a panel can bridge, in inches. Two numbers, such as 32/16, mean roof spacing over floor spacing; one number, such as 24 oc, means the panel is a single-layer floor rated for that joist spacing.
| Panel stamp | Usual thickness | Floor use |
|---|---|---|
| Rated Sheathing 32/16 | 15/32 or 1/2 in | 16 in joists, with underlayment on top |
| Rated Sheathing 40/20 | 19/32 or 5/8 in | 19.2 in joists, with underlayment |
| Rated Sheathing 48/24 | 23/32 or 3/4 in | 24 in joists, with underlayment |
| Rated Sturd-I-Floor 20 oc | 19/32 or 5/8 in | single layer, 19.2 in joists |
| Rated Sturd-I-Floor 24 oc | 23/32 or 3/4 in | single layer, 24 in joists |
The right-hand number is the one for floors. A panel sold as “3/4 inch” with a 24 oc stamp works on 24 inch joists; the same thickness without a stamp is a material, not a rated subfloor. Inspectors in US and Canadian code jurisdictions look for the stamp.
Is 3/4 inch plywood subfloor actually 3/4 inch thick?
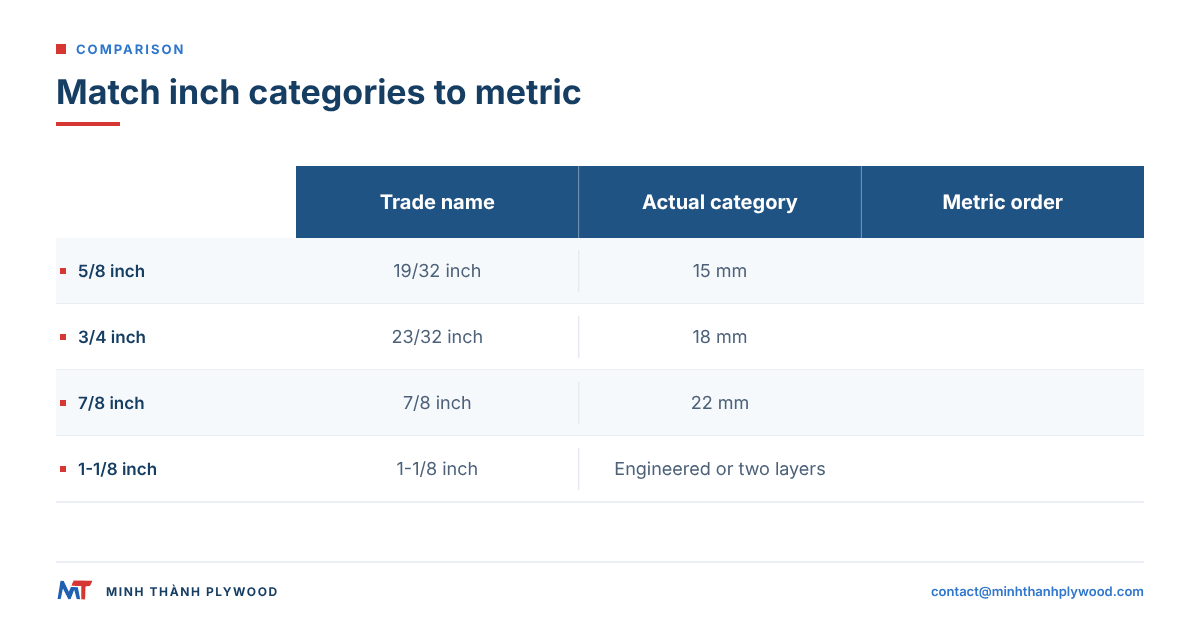
No. A 3/4 inch plywood subfloor panel is 23/32 inch thick, about 18.3 mm, in its performance category. The trade name rounds up; the stamp shows the real category.
| Trade name | Performance category | Actual thickness | Metric panel |
|---|---|---|---|
| 1/2 inch | 15/32 in | about 11.9 mm | 12 mm |
| 5/8 inch | 19/32 in | about 15.1 mm | 15 mm |
| 3/4 inch | 23/32 in | about 18.3 mm | 18 mm |
| 7/8 inch | 7/8 in | about 22.2 mm | 22 mm |
| 1-1/8 inch | 1-1/8 in | about 28.6 mm | two layers or engineered |
This is why an 18 mm metric panel is a direct match for a 3/4 inch plywood subfloor in thickness. What still has to match is the grade, the glue and, in code jurisdictions, the agency stamp.
What subfloor thickness does each floor finish need?
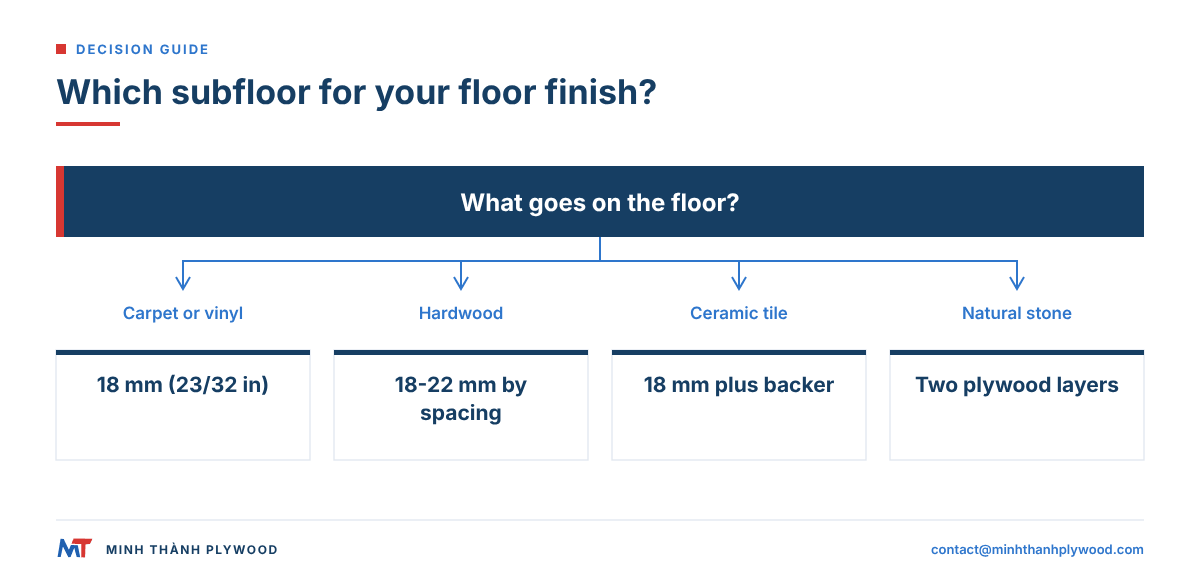
The finished floor raises the minimum: carpet and vinyl sit on the code minimum, hardwood wants 3/4 inch, tile wants 3/4 inch plus a backer, and natural stone wants two layers. Stiffness is the reason: hard finishes crack when the floor deflects.
| Finished floor | Subfloor recommended | Deflection target | Metric build |
|---|---|---|---|
| Carpet and pad | 19/32 in minimum, 23/32 in usual | L/360 | 15–18 mm |
| Vinyl plank, laminate, sheet vinyl | 23/32 in | L/360 | 18 mm |
| Solid and engineered hardwood | 23/32 in, 7/8 in at 24 in spacing | L/360 | 18–22 mm |
| Ceramic and porcelain tile | 23/32 in plus backer board or membrane | L/360 | 18 mm plus backer |
| Natural stone | two layers of plywood plus membrane | L/720 | 18 mm plus 12–15 mm |
Deflection targets are the Tile Council of North America’s limits: span divided by 360 for ceramic tile, by 720 for natural stone. Finish makers’ warranties often state their own minimum; keep that document with the job file.
Can you use 1/2 inch plywood for a subfloor?
Not as a single-layer subfloor. Half-inch plywood, 15/32 inch in its rated form, is sheathing rated 32/16: on a floor it needs an underlayment or a second layer on top before any finished flooring goes down.
Where 1/2 inch plywood does belong on a floor:
- As the top layer of a two-layer floor, laid over 5/8 or 3/4 inch subfloor with staggered joints.
- As underlayment over planks or an old subfloor, to give a smooth base for vinyl.
- On 12 inch centres in sheds and light storage platforms, outside code-built living space.
A single 1/2 inch sheet on 16 inch joists bounces and squeaks, and tile on top cracks along the joists. For the cost of a few sheets, 3/4 inch removes the problem.
How thick are floor joists, and how does joist depth affect the subfloor?
Floor joists are 1-1/2 inches (38 mm) thick when sawn: the actual size of a 2× board. Their depth, 7-1/4 to 11-1/4 inches for 2×8 to 2×12, decides how far the joist spans; the spacing decides the subfloor thickness.
| Joist | Actual thickness | Actual depth |
|---|---|---|
| 2×8 | 1-1/2 in (38 mm) | 7-1/4 in (184 mm) |
| 2×10 | 1-1/2 in (38 mm) | 9-1/4 in (235 mm) |
| 2×12 | 1-1/2 in (38 mm) | 11-1/4 in (286 mm) |
| I-joist | flange 1-1/2 to 3-1/2 in wide | 9-1/2 to 16 in |
A deeper joist deflects less, but it does not let you thin the subfloor: the panel still bridges the gap between joists on its own. Engineered I-joists are often spaced 19.2 or 24 inches apart, which is why I-joist floors usually take 23/32 inch or 7/8 inch panels.
What subfloor thickness do building codes require outside the US?
For US standards procurement, NIST coordinates the Voluntary Product Standards Program. For US indoor-panel compliance, 40 CFR 770.10 sets 0.05 ppm for hardwood plywood with veneer or composite cores. For export packing, ISPM 15 excludes processed plywood packaging from its raw-wood scope.
Codes outside the US set similar thicknesses in millimetres: Canada asks for 15.5 mm plywood on joists up to 500 mm apart and 18.5 mm at 600 mm, and Australian and European practice lands on 15–22 mm.
- Canada: National Building Code of Canada, Table 9.23.15.5.-A: plywood subfloor 15.5 mm at 400 and 500 mm joist spacing, 18.5 mm at 600 mm (read 20 October 2026). Panels are CSA O121 or O151 plywood.
- Australia: structural plywood flooring to AS/NZS 2269, chosen from the span tables of the panel maker and AS 1684 for the joist spacing, typically 450 or 600 mm centres.
- United Kingdom and Europe: timber floors on 400 or 600 mm joist centres usually take 18 mm panels at 400 mm and 22 mm at 600 mm, under Eurocode 5 design or national practice.
Metric markets order panels by the millimetre and the joist centres in millimetres. The chart in the next section gives the conversions.
Which metric plywood sizes match the inch subfloor sizes?
Order 15 mm for 19/32 or 5/8 inch, 18 mm for 23/32 or 3/4 inch, 22 mm for 7/8 inch and 25 mm for 1 inch. These are the metric subfloor sizes Minh Thanh makes in 1220 × 2440 mm and 1250 × 2500 mm sheets.
| Metric panel | Inch category it replaces | Joist spacing it suits | Typical use |
|---|---|---|---|
| 15 mm | 19/32 in (5/8) | up to 16 in / 400 mm | carpet, resilient floors, sheds |
| 18 mm | 23/32 in (3/4) | up to 19.2 in / 500 mm | most homes, hardwood, tile base |
| 22 mm | 7/8 in | 24 in / 600 mm | tile and hardwood at wide spacing |
| 25 mm | 1 in | 24 in / 600 mm, heavy loads | garage lofts, commercial floors |
The metric panel is slightly thinner than the inch category it replaces, by about 0.1–0.3 mm: 15 mm against 15.1 mm, 18 mm against 18.3 mm, 22 mm against 22.2 mm. Ask for ±0.5 mm thickness tolerance, the tolerance Minh Thanh holds on commercial panels, so neighbouring sheets meet level at the joints.
Should the subfloor be tongue-and-groove, square edge or two layers?
Use tongue-and-groove (T&G) panels for a single-layer subfloor, square-edge panels only with blocking under every edge, and two layers when the finish is stone or the joists are 24 inches apart.
- Tongue-and-groove: the long edges lock, so the panel edges share load between joists. Required on single-layer floors unless the edges are blocked.
- Square edge with blocking: 2× blocking under every unsupported edge does the job of the tongue. Cheaper panels, more labour.
- Two layers: a 5/8 or 3/4 inch subfloor plus a 1/2 inch top layer, joints offset by at least 2 ft (610 mm). The stiffest floor, and the base most stone makers ask for.
Square-edge metric panels from export mills are common, so check the edge before you plan a single-layer floor. More on the panel types in CDX plywood for subfloor.
Is plywood or OSB better for a subfloor?
Plywood and OSB meet the code at the same span rating; plywood handles wetting during construction better, while OSB is cheaper per sheet. Choose plywood when the deck may be rained on before the roof is closed, or when the floor finish is sensitive to edge swelling.
| Point | Plywood | OSB |
|---|---|---|
| Edge swelling after wetting | low, recovers on drying | higher, edges can stay raised |
| Weight, 23/32 in sheet | lighter in most species | heavier |
| Fastener holding near edges | good | good, slightly lower when wet |
| Stiffness at the same rating | equal by rating | equal by rating |
| Price per sheet | higher | lower |
On a wet-area floor, such as a bathroom, plywood with exterior glue is the safer base under the membrane. See bathroom subfloor for the build.
How do you install a plywood subfloor so it stays flat and quiet?
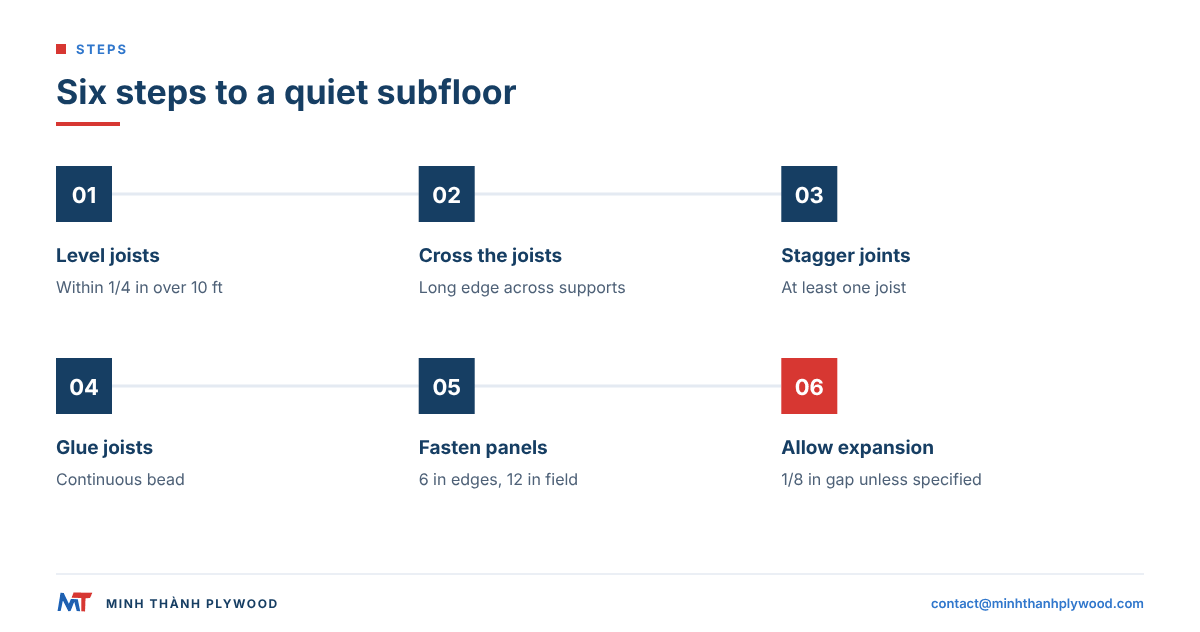
Install a plywood subfloor with the long edge across the joists, glue on every joist, screws or ring-shank nails at close spacing and a small gap at every panel edge.
- Check the joists: flat and level within 1/4 inch over 10 ft; plane or shim high and low joists.
- Lay the long edge across the joists: the panel is stiffest along its face grain.
- Stagger end joints by at least one joist, so no joint lines up with the next row.
- Glue every joist with subfloor adhesive in a continuous bead.
- Fasten at 6 inches (150 mm) on panel edges and 12 inches (300 mm) in the field, as APA recommends for glued floors.
- Leave a gap of 1/8 inch (3 mm) at ends and edges for expansion, unless the panel maker states otherwise.
Most squeaks come from missed glue or nails that miss the joist. Step-by-step detail is in how to install a plywood subfloor.
What subfloor thickness for sheds, garage lofts and attics?
Use 3/4 inch, or 18 mm, plywood on 16 inch centres for sheds and storage lofts, and 7/8 inch or 22 mm where the joists or trusses are 24 inches apart or the load is heavy.
- Shed floor: 3/4 inch exterior-glue plywood on 16 inch joists; 5/8 inch only for light storage on 12 inch joists. Keep the floor off the ground for airflow.
- Garage loft: 3/4 inch on 16 inch centres, 7/8 inch on 24 inch centres. The trusses must be rated for storage; the panel cannot add strength the trusses lack.
- Attic flooring: 18 mm on 400 mm joists, laid over battens where insulation is deeper than the joists.
For loft boards and insulation clearance, see loft and attic flooring plywood.
What are the common subfloor thickness mistakes?
The common mistakes are using sheathing as a subfloor, building to the minimum under tile, and ignoring joist spacing on engineered floors.
- Sheathing as subfloor: 1/2 inch 32/16 sheathing laid alone under vinyl telegraphs every joist.
- Minimum under hard finishes: 19/32 inch passes code on 16 inch joists but cracks grout under tile.
- Missing the spacing: I-joists at 24 inch centres with 3/4 inch panels meant for 19.2 inch spacing.
- Grain the wrong way: panels laid with the long edge parallel to the joists lose most of their stiffness.
- Leaving it wet: a deck left in rain for weeks swells at the edges; sand edges flat before the finish.
Each of these costs more to fix than the thicker panel would have cost. Plan the subfloor once, from the spacing and the finish.
What this means for your order
Write the subfloor order as thickness, panel size, glue and grade, plus the joist spacing it is for. A full line:
- Thickness: 18 mm for 16 or 19.2 inch joists, 22 mm for 24 inch, 25 mm for heavy loads.
- Size: 1220 × 2440 mm, or 1250 × 2500 mm for metric joist layouts.
- Glue: phenolic WBP for floors that may get wet during building; see our emission and glue classes for indoor air.
- Faces: utility C/D faces, sanded where vinyl goes on directly.
- Tolerance: ±0.5 mm on thickness, written on the proforma.
Minh Thanh makes exterior plywood with phenolic WBP bond in 15, 18, 22 and 25 mm, ships from one 40HC with mixed thicknesses by agreement, and produces in 15–45 days after the deposit. Free samples come with the quotation. Spec line: exterior plywood, phenolic WBP bond, C/D faces, 1220 × 2440 × 18 mm, ±0.5 mm, 1×40HC. Send it to contact@minhthanhplywood.com, and read plywood for subfloors for the panel types.
Buyer questions, answered
How thick is a subfloor?
Most residential subfloors are 23/32 inch plywood, sold as 3/4 inch and about 18 mm thick. Code minimums start at 19/32 inch, about 15 mm, on joists 16 inches apart.
What thickness plywood for subfloor on 16 inch centres?
19/32 inch (5/8) is the code minimum on 16 inch joist centres, and 23/32 inch (3/4) tongue-and-groove is the usual choice. In metric, order 15 mm minimum or 18 mm.
Can I use 1/2 inch plywood for a subfloor?
Only as one layer of a two-layer floor or with an underlayment on top. Half-inch, or 15/32, sheathing rated 32/16 is not a single-layer subfloor under finished flooring.
What thickness subfloor for 24 inch joist spacing?
23/32 inch (3/4) is the minimum on 24 inch joist centres, and 7/8 inch, about 22 mm, is better under tile or hardwood.
What subfloor thickness do I need for tile?
At least 23/32 inch (3/4) plywood plus a cement backer board or uncoupling membrane for ceramic tile. Natural stone stiffness, L/720, usually needs two layers of plywood.
What size plywood for a subfloor should I order?
4 × 8 ft or 1220 × 2440 mm sheets in 23/32 inch or 18 mm, tongue-and-groove on the long edges, laid across the joists. Use 7/8 inch or 22 mm at 24 inch spacing.
How thick are floor joists?
Sawn floor joists are 1-1/2 inches thick, the actual size of a 2× board, and 7-1/4 to 11-1/4 inches deep for 2×8 to 2×12. I-joists are 9-1/2 to 16 inches deep.
What size plywood for a shed floor?
3/4 inch, or 18 mm, exterior-glue plywood on joists 16 inches apart suits most sheds. Use 5/8 inch, about 15 mm, only for light storage on 12 inch centres.
How thick should plywood subfloor be in a garage loft?
Use 23/32 inch (3/4) plywood on joists or trusses up to 16 inches apart for storage lofts, and 7/8 inch at 24 inch spacing or for heavy loads, within the truss maker's load rating.
What is the minimum subfloor thickness in Canada?
The National Building Code of Canada sets 15.5 mm plywood for joists up to 500 mm apart and 18.5 mm at 600 mm, in Table 9.23.15.5.-A.
Is 5/8 plywood OK for a subfloor?
Yes, 19/32 or 5/8 inch plywood meets code on joists up to 16 inches apart under carpet or resilient flooring. Under tile or hardwood, 3/4 inch is the better choice.
Is plywood or OSB better for a subfloor?
Both meet code at the same span rating. Plywood recovers better from wetting during construction and holds edges flatter, while OSB costs less per sheet.
Can I use metric 18 mm plywood instead of 3/4 inch for a subfloor?
Yes. 18 mm is about 23/32 inch, the actual thickness of North American 3/4 inch subfloor panels, so it spans the same joist spacing when the panel grade matches.