
A subfloor is the structural layer of sheets or boards fixed across the joists, under the underlayment and the finish floor. It carries people and furniture between joists and gives the finish a flat, firm base. Plywood and OSB are the usual subfloor materials today, with solid boards in older houses and particleboard in some markets. Minh Thanh Plywood, a plywood manufacturer in Phu Tho, Vietnam, explains the layers and the choices.
What are sub floors, or sub flooring?
A subfloor is the structural layer of panels or boards fixed directly to the floor joists. It turns a row of joists into a continuous deck, spreads point loads to the framing, and gives every layer above it a flat, firm base. In most houses built since the 1970s, that layer is plywood or oriented strand board (OSB).
The word covers both the layer and the material. “Subflooring” is the same thing, and builders in some regions say “floor deck” or “floor sheathing”. Most people asking about a subfloor want to know which layer they are looking at and what it should be made of.
A subfloor does three jobs:
- Spans between joists. It carries foot traffic, furniture and appliances across the gap between two joists without bending too much.
- Braces the frame. Glued and screwed to the joists, it stiffens the whole floor and helps the building resist racking.
- Gives the finish a base. It sets the flatness and firmness that tile, wood, vinyl and carpet need.
A good subfloor is invisible once the house is finished. A poor one shows up as squeaks, bounce, cracked tiles and gaps in a wood floor.
Floor and subfloor: which layer does what?
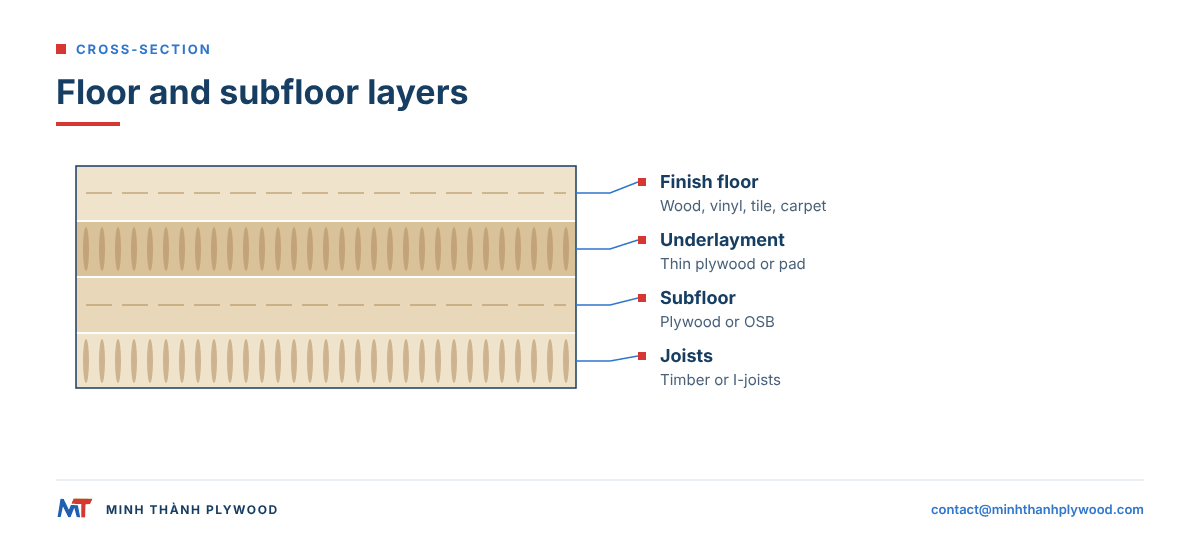
A framed floor is built from four layers, each with its own job. Naming them correctly avoids most confusion when you order material or read an installation guide.
| Layer | What it is | Typical material | Main job |
|---|---|---|---|
| Joists | Beams spanning between walls or beams | Solid timber, I-joists, open web trusses | Carry the floor to the walls |
| Subfloor | Sheets or boards fixed to the joists | Plywood, OSB, solid boards, particleboard | Span between joists, brace the frame |
| Underlayment | Thin smooth layer over the subfloor | Thin plywood, fibre cement board, foam or cork pad | Smooth base, cushioning, sound control |
| Finish floor | The surface you walk on | Hardwood, engineered wood, laminate, vinyl, tile, carpet | Wear, look, comfort |
Some floors skip a layer. A single thick panel rated for both jobs can act as subfloor and underlayment at once. Floating laminate floors use a foam pad rather than a rigid underlayment. A ground floor on a concrete slab has no joists, so the slab itself is the subfloor.
The distinction matters when you buy. A structural subfloor panel is chosen for span and stiffness. An underlayment panel is chosen for surface smoothness, flatness and thickness accuracy, and is often a thin sanded plywood of 6 mm or less.
What is the plywood on a floor called?
The plywood fixed to the joists is the subfloor, or subfloor plywood. In North America, panels made for this job are sold as rated subfloor or single-floor panels, usually with tongue-and-groove (T&G) long edges. A thin plywood layer screwed or stapled over the subfloor is underlayment plywood.
Builders also use a few related names:
- Floor sheathing: the subfloor described as part of the structure, alongside wall and roof sheathing.
- Floor deck or decking: common on site and in Australia, where structural flooring plywood is sold as flooring ply.
- Sturd-I-Floor: the name of a rated single-layer floor panel under the APA system in the United States.
- Flooring chipboard: in the UK and Ireland, many new floors use T&G particleboard sheets instead of plywood, sold as flooring grade chipboard.
Whatever the name, the test is the same: the sheet sits directly on the joists and carries the load between them.
What is a subfloor made of? Sub flooring material options
Sub flooring material today is usually plywood or OSB. The other options are older solid boards, particleboard flooring panels and, at ground level, concrete. Each has a different response to moisture, a different stiffness and a different price.
Plywood. Plywood is made of thin wood veneers glued with the grain of each layer at right angles to the next. That cross-lamination makes a panel that is stiff in both directions, holds screws well and tolerates wetting during construction. Subfloor plywood uses an exterior-type glue so the bond survives rain on site. Typical thickness is 15 to 25 mm.
OSB. Oriented strand board is pressed from wood strands in resin, with the strands of the outer layers aligned along the panel. It is cheaper than plywood and very uniform. Its weak point is edge swelling when wet. Premium resin-enhanced OSB floor panels reduce that swelling and carry longer warranties against delamination.
Solid boards. Houses built before about 1960 often have 1 in nominal planks, about 19 mm thick, laid diagonally across the joists. Board floors are strong, but gaps between boards and seasonal movement make them a poor direct base for tile or sheet vinyl.
Particleboard. Flooring particleboard, usually T&G, is common in the UK, Ireland and Australia. It is flat and cheap, but swells and loses strength permanently when it gets wet, so it suits dry interiors only.
Concrete. On a ground slab or in a basement the concrete is the subfloor. Wood floors over concrete need a moisture barrier and often a plywood layer, covered in our guide to a plywood subfloor over concrete.
Subfloor types compared: moisture, stiffness and cost
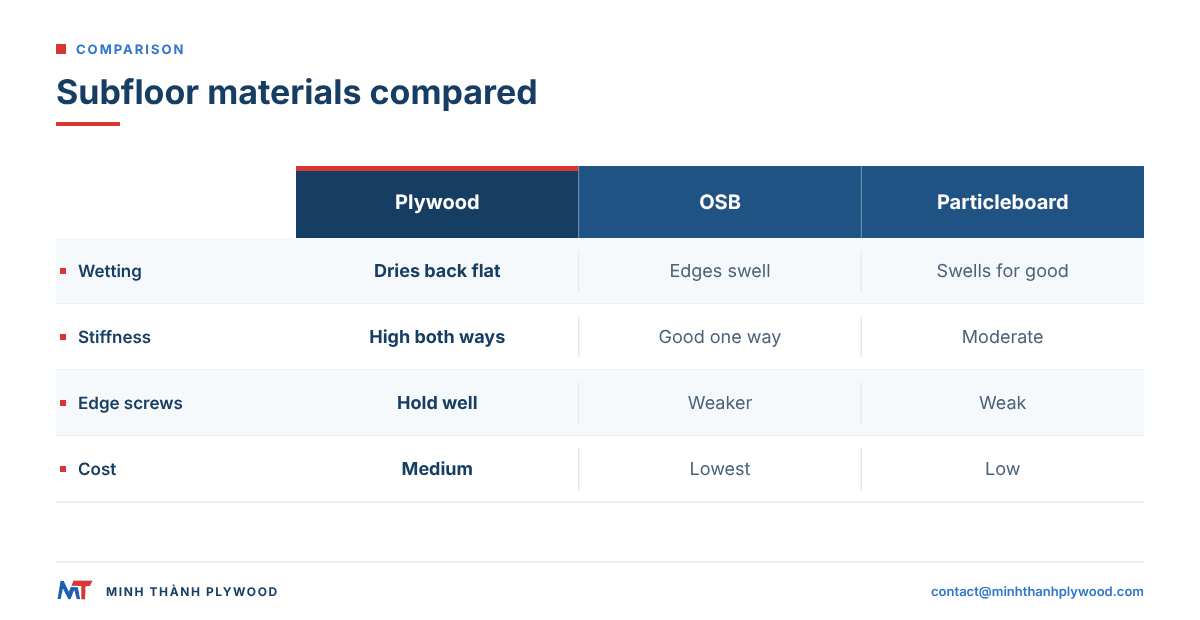
Plywood is the most forgiving subfloor type, OSB is the value choice, and particleboard is the low-cost option for dry rooms. The table compares the main types of sub flooring on the points that decide a floor. The USDA Forest Service Wood handbook: wood as an engineering material is the standard US reference on wood moisture, strength and fastenings.
| Metric | Plywood (T&G, exterior glue) | Standard OSB | Premium OSB floor panel | Solid boards | Particleboard flooring |
|---|---|---|---|---|---|
| Wetting during construction | Swells slightly, dries back flat | Edges swell, may stay raised | Low edge swell | Cups and gaps | Swells, does not recover |
| Stiffness across joists | High in both directions | Good along the strength axis | High | Good along boards | Moderate |
| Screw and nail holding | High, including near edges | Good in face, weaker at edges | Good | High | Low at edges |
| Weight per sheet | Lighter for its stiffness | Heavier than plywood | Heaviest of the panels | Varies | Heavy |
| Base for tile | Good with backer board | Needs care, check deflection | Good | Poor without overlay | Not recommended |
| Base for hardwood | Very good | Good | Very good | Good if flat | Poor |
| Relative cost | Medium | Lowest panel cost | Medium to high | High labour | Low |
| Best use | Most floors, wet sites, bathrooms | Dry-built, cost-led projects | Large production builds | Old houses, repair | Dry interiors in UK, Ireland, Australia |
Verdict by use: choose T&G plywood for bathrooms, kitchens, under tile and wherever the deck will be rained on before the roof closes. Choose premium OSB when the builder already uses it and wants a lower price at similar stiffness. Choose standard OSB or particleboard only where the floor stays dry from start to finish.
Is plywood or OSB better as a subfloor?
Plywood is the better subfloor where moisture or screw holding matters; OSB is acceptable where the floor stays dry and the price decides. Both are allowed by building codes when the panel carries the right span rating for the joist spacing.
The difference shows after wetting. A plywood sheet that gets rained on swells a little and returns close to its original thickness as it dries. Standard OSB swells most at the edges, and that raised edge can telegraph through vinyl or crack tile grout. Sanding the ridge flat later costs labour and weakens the edge.
Plywood also holds a screw better near an edge, which matters along the T&G joints where most fasteners sit. Under a tile floor, that firmer edge means fewer cracked joints.
OSB has two real advantages: price, and uniform strength without knots or core voids. Premium resin-enhanced OSB floor panels narrow the moisture gap, and many large builders use them. The pillar guide on plywood for subfloors compares grades, span ratings and documents in depth.
What does a subfloor look like?
A subfloor looks like a field of large rectangular sheets, about 1.2 m by 2.4 m (4 ft by 8 ft), running across the joists with the end joints staggered from row to row. You can see it from below in an unfinished basement or crawl space, or from above when an old finish floor is lifted.
What to look for:
- Panel faces. Plywood shows wood veneer grain, often with oval patches on the face. OSB shows large flat wood strands pressed together.
- Stamps. North American rated panels carry a grade stamp with the span rating, thickness, bond classification and mill number. Australian and New Zealand flooring ply carries a brand with its stress grade.
- Edges. T&G sheets lock together along the long edge; square-edged sheets meet over a joist or blocking.
- Fasteners. Rows of screws or nails mark each joist line, usually every 150 mm along edges and every 300 mm in the field.
- Older houses. Diagonal planks, often with an overlay of thin plywood or hardboard on top.
Dark stains, black mould, delaminating plies or swollen strands near toilets, tubs, sinks and outside doors show where water has done damage.
How thick is a subfloor?
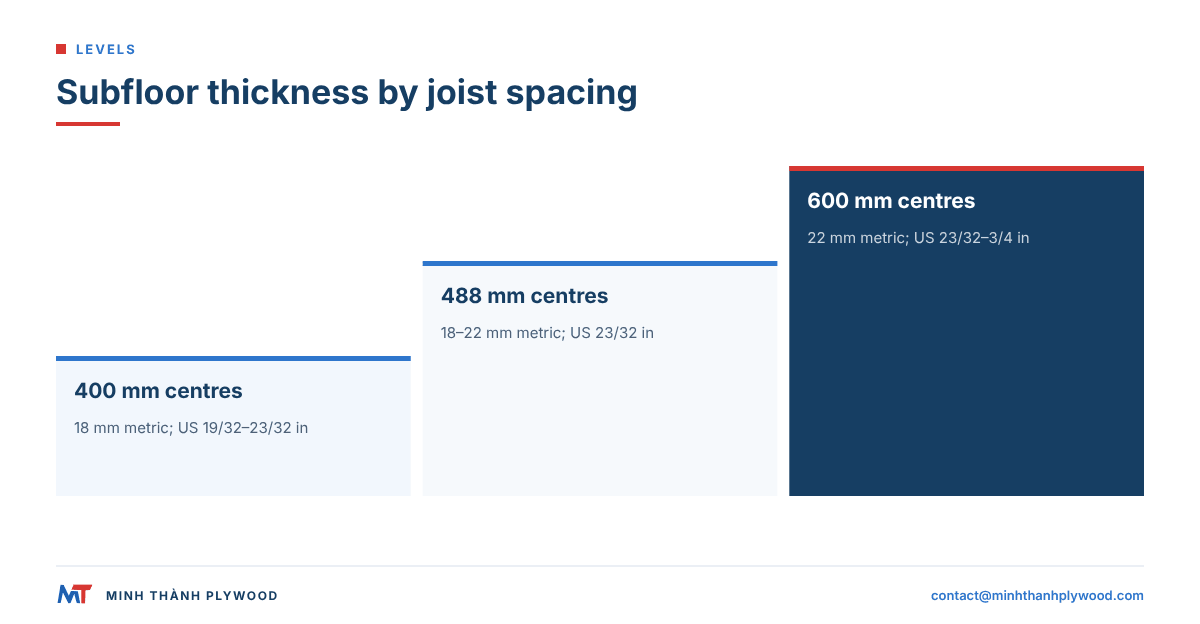
Subfloor thickness follows the joist spacing. In the United States, rated single-floor panels are 19/32 in (about 15 mm) to 23/32 in (about 18 mm) for joists at 16 in (406 mm) centres, and 23/32 in to 3/4 in for 24 in (610 mm) centres. In metric markets the usual rule is 18 mm sheets on joists at 400 mm centres and 22 mm at 600 mm centres. Under the US structural plywood standard PS 1-22, a span rating of 32/16 designates a roof span of 32 inches and a subfloor span of 16 inches.
| Joist spacing | US rated panel | Metric practice | Notes |
|---|---|---|---|
| 16 in (406 mm) / 400 mm | 19/32 in to 23/32 in | 18 mm | Most common house floor |
| 19.2 in (488 mm) | 23/32 in | 18 to 22 mm | Engineered joist layouts |
| 24 in (610 mm) / 600 mm | 23/32 in to 3/4 in | 22 mm | Fewer joists, thicker deck |
| Tile on wide spacing | Add a second layer | Add 9 to 12 mm overlay | Tile needs low deflection |
What APA span ratings and grade stamps say
The APA, the trade body for North American engineered wood, rates single-layer floor panels by span rating, the maximum centre-to-centre spacing of the supports in inches. Sturd-I-Floor panels, made for single-layer subfloors, come in span ratings of 16, 20, 24, 32 and 48 in o.c.; the most common are 20, 24 and 48 (APA, underlayment and subfloor systems). A 20 in o.c. panel is the one for 16 in joists, a 24 in o.c. panel suits 19.2 and 24 in joists, and a 48 in o.c. panel spans timber girders or heavy beams.
What to read on the stamp:
- Span rating: for example 24 o.c., the spacing the panel is rated for as a floor.
- Standard: plywood is made to PS 1, and performance-rated panels, plywood or OSB, to PS 2.
- Exposure 1: the bond survives wetting during construction, which a subfloor meets before the roof is on.
- Tongue-and-groove edges: shown on the stamp for Sturd-I-Floor panels, which support the edges between joists.
APA publishes the Specification Guides SP-1102 for Sturd-I-Floor and SP-1103 for sheathing, and its advice for thin finishes is plain: always use a plywood underlayment under a thin resilient floor, and take the panel specification for your finish from Table 2 of its Data File on plywood underlayment, Form L335. The 19/32 in and 23/32 in panels in the table above are the thicknesses its floor tables and the International Residential Code list for 16 and 24 in joist spacing.
These are starting points, not a substitute for the panel stamp and the local code. Tile and natural stone need a stiffer floor than carpet, so floors under stone often get a thicker deck or a second plywood layer. Our sibling guide on subfloor plywood thickness works through each finish floor.
Tongue-and-groove or square-edge subfloor panels?
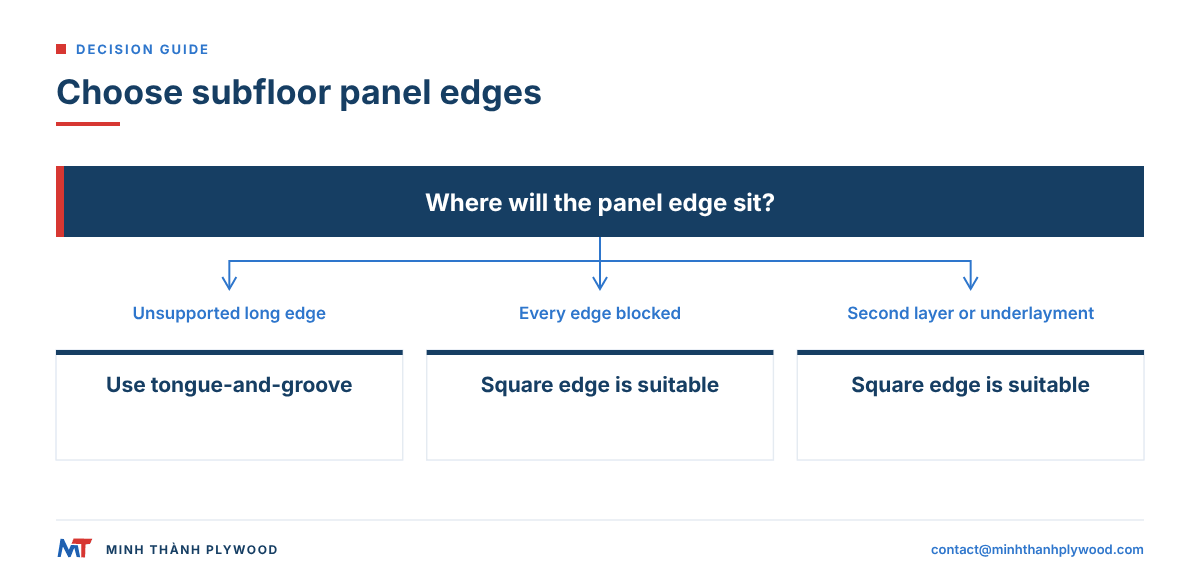
Use tongue-and-groove panels for a single-layer subfloor wherever the long edges do not land on framing. The tongue locks adjacent sheets so a load at the joint is shared by both, which stops one edge dipping below the other.
Square-edge panels need blocking under every unsupported edge, which costs time and timber. They are fine for a second layer over an existing deck, for underlayment, and where the floor is designed with edge blocking.
A few installation details decide whether a T&G floor stays quiet:
- Run the long dimension across the joists, never parallel to them.
- Stagger end joints by at least two joist spaces from row to row.
- Leave about 3 mm at panel ends and edges for expansion, as panel makers specify.
- Glue each joist with a subfloor adhesive and fix with screws or ring-shank nails.
- Keep the tongue clean when knocking sheets together; use a block, never strike the tongue.
Our guide on how to install a plywood subfloor covers layout, glue and fixing in detail.
How do you prep a plywood subfloor for vinyl plank flooring?
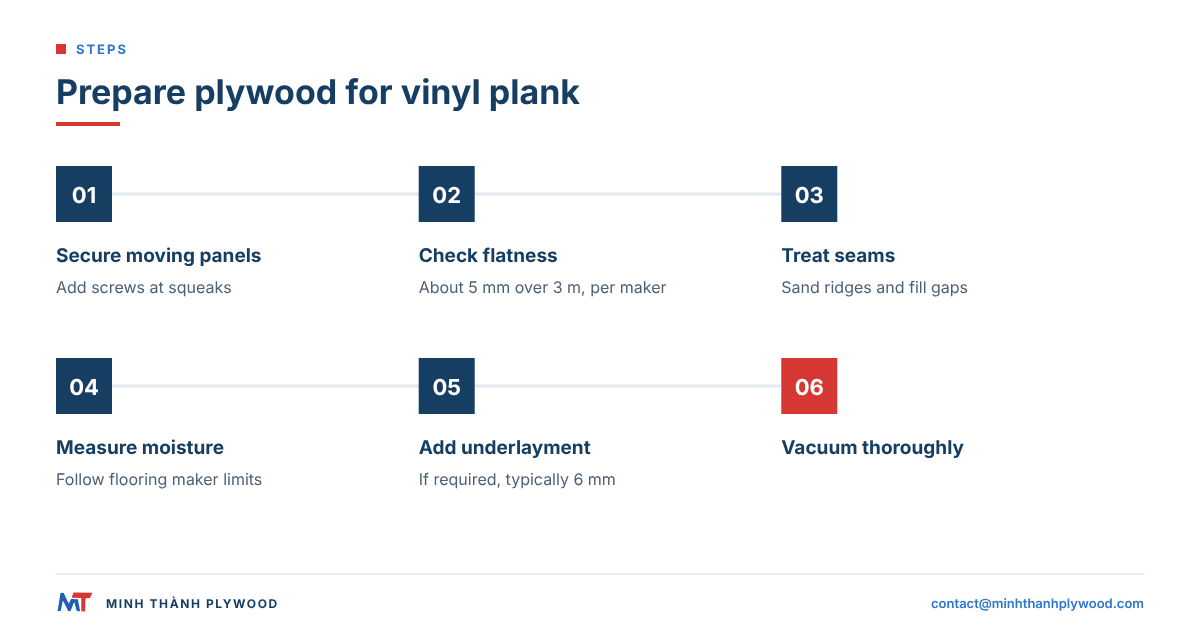
Prepare a plywood subfloor for vinyl plank by making it flat, firm, clean and dry. Vinyl plank is thin, so it shows every ridge and dip below it.
- Fix movement. Drive extra screws into the joists wherever the floor squeaks or moves.
- Check flatness. Lay a 3 m straightedge in several directions. Most vinyl makers allow about 5 mm over 3 m; sand high spots and fill low spots with a patching compound.
- Treat seams. Sand raised panel edges and fill open joints and screw holes.
- Check moisture. Measure the panels with a pin meter and follow the flooring maker’s limit.
- Add underlayment if required. Glue-down sheet vinyl and thin luxury vinyl tile often need a smooth plywood underlayment, typically 6 mm, stapled on a close grid.
- Vacuum. Remove every grain of grit, which would print through thin vinyl.
Click-lock rigid core vinyl over a sound plywood subfloor usually needs only a thin foam or felt pad. Always read the maker’s installation guide; it sets the warranty conditions.
How do you install hardwood floors on a plywood subfloor?
Solid hardwood is nailed through its tongue into a plywood subfloor, so the subfloor must be thick enough to hold the nails and dry enough to match the boards. Most hardwood makers ask for at least 5/8 in (about 16 mm) plywood, and 3/4 in on joists at 19.2 in or 24 in centres.
The order of work:
- Check that the subfloor is flat and firmly screwed, with no squeaks.
- Measure the moisture of both the subfloor and the hardwood. The National Wood Flooring Association guidelines call for a difference of no more than 4 percentage points for strip flooring under 3 in wide and 2 points for wider planks.
- Lay a vapour-retarder paper over the plywood as the flooring maker specifies.
- Run the boards across the joists where possible, which spreads load and reduces cupping.
- Leave an expansion gap at every wall, hidden later by the skirting.
Plywood holds flooring cleats and staples better than OSB, especially near panel edges. That is one reason flooring installers prefer it.
How do you remove ceramic tile from a plywood subfloor?
Remove ceramic tile from a plywood subfloor by breaking the tile, lifting the backer board or mortar bed, and then deciding whether the plywood can be saved. Work from an edge with a hammer and wide chisel or a power scraper, and wear eye protection and a dust mask.
- Break out one tile at a grout line to find out how it was set.
- If the tile sits on cement backer board screwed to the plywood, remove the screws and lift the board with the tile still on it. The plywood below often survives.
- If thinset was spread straight onto the plywood, scrape or grind it off, keeping the blade flat to avoid gouging veneer.
- Inspect the exposed plywood for water stains, soft areas and delamination, especially around the toilet, tub and shower.
- Cut out any damaged section back to the centre of the joists and fit new plywood of the same thickness, glued and screwed.
A tiled floor that cracked repeatedly may have had a subfloor that was too thin. Replacing the tile without stiffening the floor brings the cracks back.
Signs a subfloor needs replacing
A subfloor needs repair or replacement when it is soft, stained, delaminated or no longer holds fasteners. Water is the cause in most cases, from a leaking toilet seal, a shower tray, a dishwasher hose or a damp crawl space. The US EPA advises drying water-damaged areas and items within 24-48 hours to prevent mold growth.
Look for:
- Soft or spongy spots that give under a heel, often next to a toilet or tub.
- Dark staining and mould on the underside, seen from the basement.
- Delamination: veneers separating in plywood, or strands lifting in OSB.
- Swollen edges that show as ridges through vinyl or carpet.
- Squeaks and bounce that return after screws are added, a sign the panel or joists have lost strength.
Small damaged areas are cut out and patched. Cut back to the centre line of the joists, add blocking under any new edge, and use a panel of the same thickness so the finish floor stays level. Large areas, or damage that reaches the joists, call for a builder. For a wet room, see our guide to the bathroom subfloor.
Buying subfloor plywood: wholesale or distributor?
Buy subfloor plywood from a local distributor when you need a few hundred sheets, delivered next week, with the stamps your inspector expects. Buy wholesale from a factory when you order full container loads, can write a complete specification, and can plan production plus sea time.
Factory-direct supply from Vietnam works like this at Minh Thanh Plywood:
- Minimum order: one 40HC container, with mixed specifications by agreement.
- Production: 15–45 days after the 30% deposit; balance 70% against the scanned B/L, or an irrevocable L/C at sight.
- Terms: FOB Hai Phong, CFR or CIF.
- Starting price: commercial plywood from US$250/m³ (October 2026); the final price depends on face, core, glue, thickness, size and quantity.
- Records: certificates and test reports are on our quality page.
- Load: at 18 mm and 1220 × 2440 mm, a 40HC carries 880 sheets on Acacia core (about 47 m³) or 795 sheets on Eucalyptus core (about 43 m³), capped by a 28,000 kg payload.
What the import price leaves out is the landed cost: sea freight, insurance, duty, port charges and inland delivery. Compare offers on the same delivery term and the same specification.
For code-regulated structural floors, the product standard and grade stamp the inspector expects are part of the specification. Our exterior and CDX-type panels are made with melamine-fortified (MR) or phenolic (WBP) bond to the buyer’s specification; state the required standard and evidence on the enquiry, and the quotation covers that scope.
What to write on a subfloor plywood order
A subfloor plywood order states the application, the panel and the evidence, line by line. A supplier can only quote and make what is written.
- Application: floor over joists at stated centres, or overlay on an existing deck, and the finish floor.
- Standard and rating: the product standard, span rating or stress grade the destination requires.
- Thickness and tolerance: for example 18 mm; our commercial panels are made to ±0.5 mm and sanded panels to ±0.2–0.3 mm.
- Size and edge: 1220 × 2440 mm or 1250 × 2500 mm, T&G on the long edges with the profile drawing, or square edge.
- Core and plies: Eucalyptus or Acacia core for construction panels; the ply count for the thickness.
- Bond: MR or WBP phenolic, written separately from the emission class.
- Faces: C/D appearance for structural use, or a sanded face for underlayment.
- Moisture: dispatch moisture; ours is 8–12 %.
- Packing and quantity: sheets per pack, pack marks, the number of 40HC containers and the port of destination.
Minh Thanh Plywood offers free samples, so a buyer can test fixing, T&G fit and moisture behaviour before a container order. Send the specification lines with the destination port to contact@minhthanhplywood.com, and we reply within hours.
Buyer questions, answered
What is the plywood on a floor called?
The plywood fixed directly to the joists is the subfloor, sometimes called subflooring or the floor deck. A thinner smooth panel laid over it for vinyl, carpet or tile is underlayment.
What is a subfloor made of?
Most modern subfloors are plywood or OSB sheets, usually tongue-and-groove, glued and screwed to the joists. Older houses often have solid timber boards laid diagonally, and some markets use particleboard flooring panels or a concrete slab.
What does a subfloor look like?
From a basement or crawl space you see the underside of large sheets spanning the joists, often with grade stamps. From above, after the finish floor is lifted, you see sheets with staggered end joints and rows of screws or nails along each joist.
Is the subfloor the same as the underlayment?
No. The subfloor is structural and spans the joists; the underlayment is a thin, smooth layer over it that gives the finish a clean surface. A floor can have both, or a single thicker panel that does both jobs.
Can you lay flooring directly on the subfloor?
Hardwood, engineered wood and floating laminate are often laid on a sound, flat plywood subfloor. Vinyl, carpet and tile usually need underlayment or a backer board first, as the flooring maker's instructions state.
Which subfloor material is best?
Tongue-and-groove plywood gives the best mix of stiffness, screw holding and recovery from wetting. Premium OSB is a close second on stiffness at lower cost; particleboard suits dry rooms only.
How thick should a subfloor be?
On joists at 16 in (406 mm) centres, 19/32 in to 23/32 in (about 15 to 18 mm) rated panels are common; at 24 in (610 mm) centres, 23/32 in to 3/4 in. In metric markets 18 mm suits 400 mm centres and 22 mm suits 600 mm centres.
How do you know if a subfloor needs replacing?
Soft or springy spots, dark stains, delaminating plies, swollen OSB edges, a musty smell and screws that no longer hold all point to damage. Cut out the bad section back to the joists and fit new panel of the same thickness.
Should I buy subfloor plywood wholesale or from a distributor?
Buy from a distributor when you need a few hundred sheets with local stamps and delivery. Buy factory-direct when you order container loads, can write a full specification and can wait 15–45 days of production plus sea time.
What moisture content should a subfloor have?
Panels leave the mill dry; our plywood is dispatched at 8–12 % moisture content. Before a wood floor goes down, the subfloor should be within the flooring maker's limit of the boards, typically 2 to 4 percentage points.