
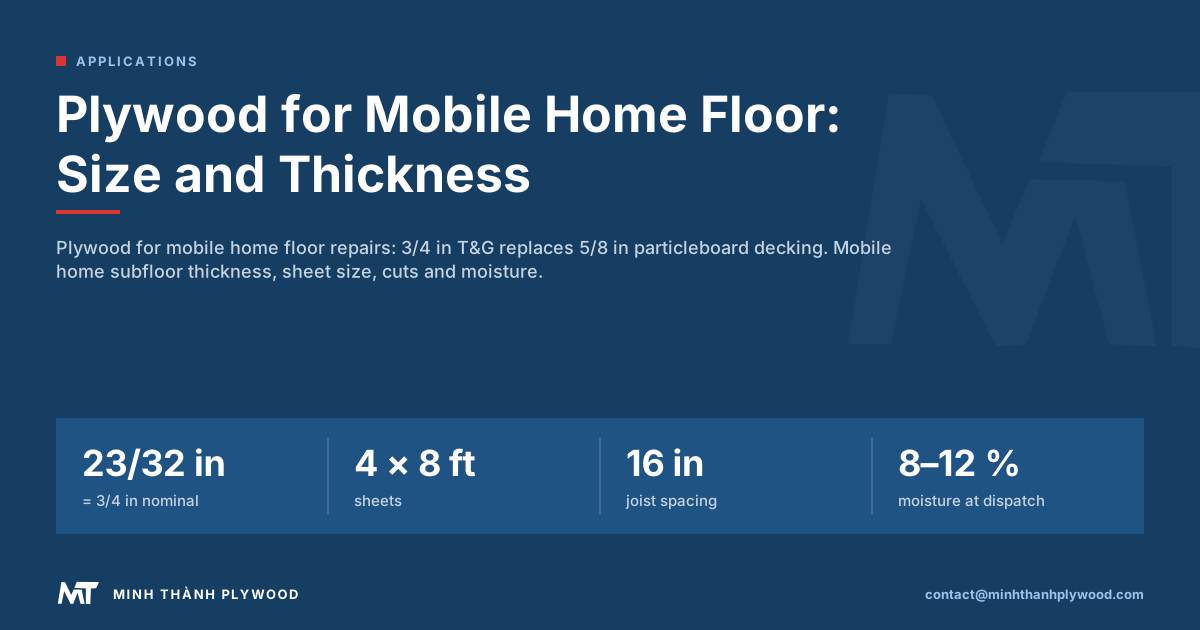
The best plywood for mobile home floor repairs is 23/32 in (sold as 3/4 in) tongue-and-groove plywood with an exterior-type bond, in 4 ft × 8 ft sheets. It replaces the 5/8 in or 3/4 in particleboard or OSB decking most manufactured homes leave the plant with. Minh Thanh Plywood, a plywood manufacturer in Vietnam, sets out sizes, cuts and moisture rules.
What size plywood for a mobile home floor?
The plywood for mobile home floor work is 4 ft × 8 ft (1220 × 2440 mm) sheets of 23/32 in thickness, sold as 3/4 in, with tongue-and-groove long edges. That sheet matches joists at 16 in centres: an 8 ft length lands on seven joists, and a 4 ft width spans three joist bays.
The questions people ask, “what size plywood for subfloor in mobile home” and “what size plywood for floor in mobile home”, come down to three numbers:
| Item | Usual answer | Why |
|---|---|---|
| Sheet size | 4 ft × 8 ft (1220 × 2440 mm) | Matches joist spacing, fits through a door |
| Thickness | 23/32 in, sold as 3/4 in | Stiff on 16 in joists, flush with 3/4 in decking |
| Edge | Tongue-and-groove on long edges | Supports seams between joists |
| Bond | Exterior-type (Exposure 1, MR or WBP) | Survives leaks and crawl-space damp |
| Face | C or better, sanded for thin finishes | Smooth base for vinyl and laminate |
Longer sheets and full-length decking exist in factory production, but for repairs inside a finished home a 4 ft × 8 ft sheet is the largest panel two people can carry in and set down.
What is a mobile home subfloor made of?
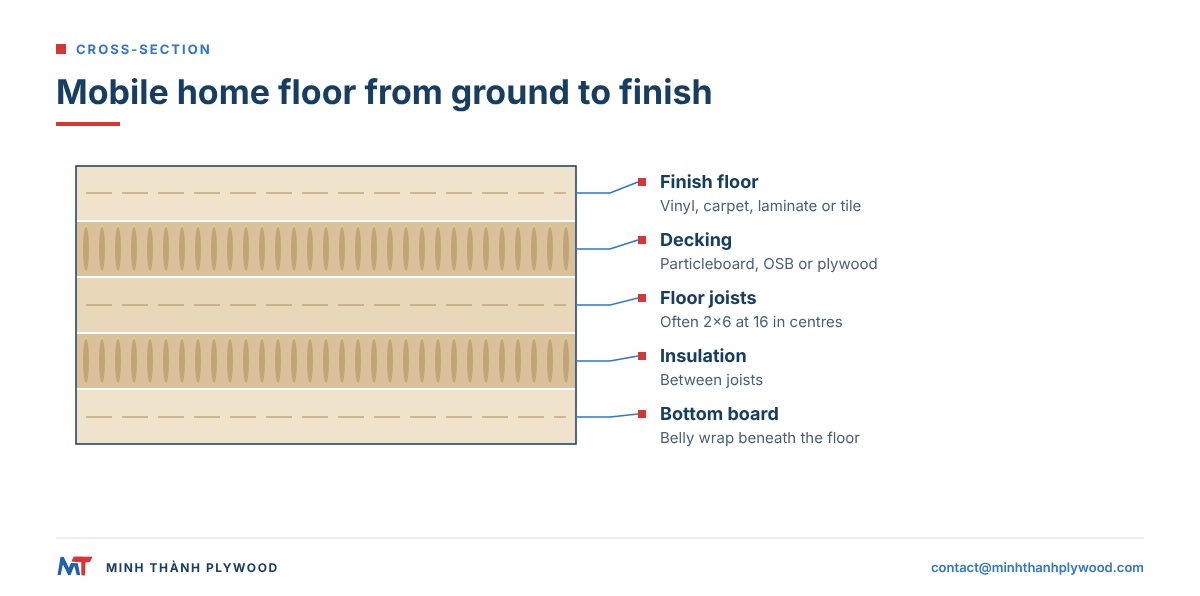
A mobile home subfloor is usually particleboard or OSB decking glued and stapled to light floor joists that sit on the steel chassis. Plywood is rare from the factory, which is why it is the usual material for repairs.
The layers from the ground up:
- Bottom board. A woven plastic sheet, sometimes called the belly wrap, closes the underside.
- Insulation between the joists, often fibreglass batts or loose fill.
- Floor joists, commonly 2×6 at 16 in centres, running across the width of the home.
- Decking, the subfloor: particleboard, OSB or, in some homes, plywood.
- Finish floor: vinyl, carpet, laminate or tile.
Homes built in the US since 1976 follow the federal Manufactured Home Construction and Safety Standards in 24 CFR Part 3280, which set floor loads and allow the builder to choose the decking material that meets them. That is why two homes of the same year can have different subfloors.
Mobile home subfloor thickness: 5/8 or 3/4 in?
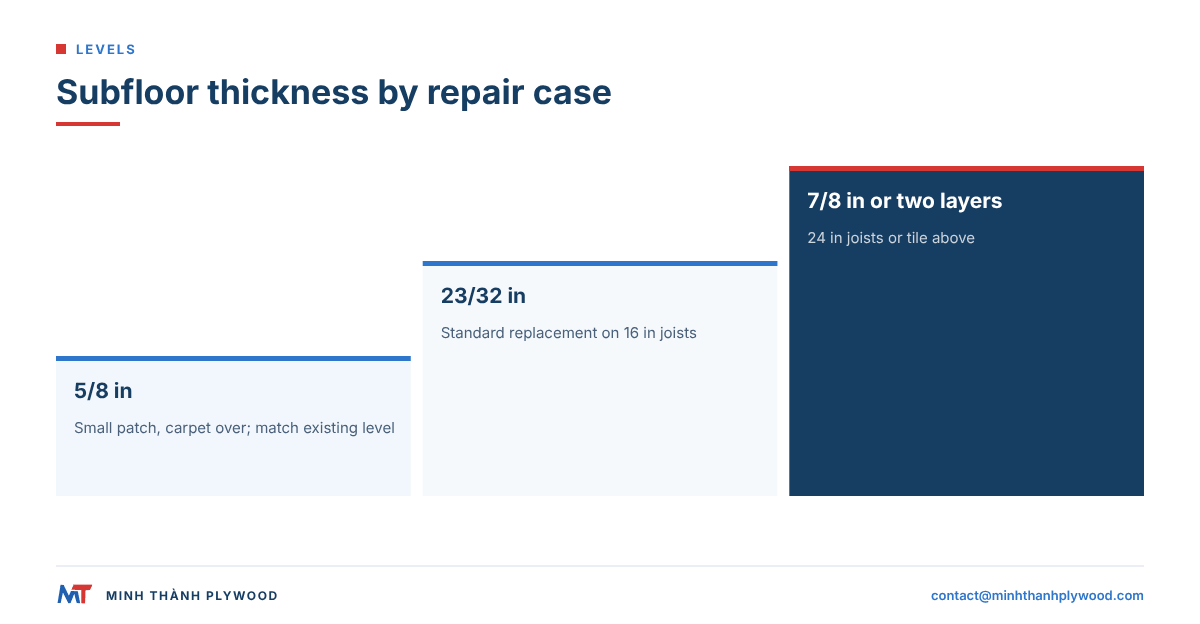
Mobile home subfloor thickness is usually 5/8 in in older homes and 3/4 in in newer ones; for replacement, use 3/4 in nominal (23/32 in) plywood. The thicker panel is stiffer between joists and stays flat under appliances, and it costs little more than 5/8 in.
| Situation | Original decking | Replacement plywood |
|---|---|---|
| Older single-wide, joists 16 in | 5/8 in particleboard | 23/32 in T&G; shim joists if a step shows |
| Newer home, joists 16 in | 3/4 in particleboard or 23/32 in OSB | 23/32 in T&G plywood |
| Joists 24 in, or tile above | 3/4 in decking | 7/8 in or two layers (19/32 in + 1/4 in) |
| Small patch, carpet over | 5/8 in particleboard | 5/8 in plywood to stay flush |
Weight and price per 4 × 8 sheet
Price and weight decide how many sheets two people can carry and what the repair costs. Indicative US retail prices per 4 ft × 8 ft sheet, read from store and dealer listings on 21 October 2026, with weights computed at 500-650 kg/m³ for plantation-core plywood:
| Sheet (4 ft × 8 ft) | Weight | Typical US retail price per sheet |
|---|---|---|
| 5/8 in CDX sheathing plywood (not tongue-and-groove) | 53-68 lb (24-31 kg) | about $32 at an independent dealer |
| 23/32 in T&G plywood (Southern Pine) | 60-77 lb (27-35 kg) | about $50 at Home Depot |
| 23/32 in T&G OSB, commodity | 70-80 lb (32-36 kg) | about $25 at Lowe’s |
| 23/32 in T&G AdvanTech-type OSB | 70-80 lb (32-36 kg) | about $58 at Lowe’s, roughly twice commodity OSB |
| 3/4 in marine meranti | heavier than the above | over $200 per sheet, per a Garage Journal thread |
Plywood at about $50 costs twice commodity OSB and is close to AdvanTech at $58, so the choice for a repair is usually plywood in the wet rooms and OSB or plywood elsewhere. Prices move with lumber markets and store; use them to size a budget, not to quote.
Span rating and the stamp to look for
For US standards procurement, NIST coordinates the US Voluntary Product Standards Program. For export packing, ISPM 15 excludes processed plywood packaging from its raw-wood scope.
Read the APA grade stamp. A 23/32 in panel is rated for floor joists at 24 in centres (a 24 oc or 48/24 span rating), which covers the 16 in centres of a mobile home with margin; panels are made to US Voluntary Product Standard PS 1 (plywood) or PS 2 (plywood and OSB).
A repair panel of the same stamp keeps the floor at least as stiff as the original. Sumec Building Material’s mobile-home floor guide says 1/2 in sheets suit only joists at 12 in centres or closer, so on 16 in centres use 5/8 in as the minimum and 23/32 in as the standard.
Measure the old decking at a cut edge before ordering. Swollen particleboard reads thicker than it was, so measure where it is still dry, or measure the step between a heating register cut-out and the floor.
When the new panel is thicker than the old decking, the step sits at the patch edge. Plane it, add a thin underlayment over the whole room, or feather it with levelling compound, as shown in the guide to levelling a floor with plywood.
Mobile home floor thickness from joist to finish
Mobile home floor thickness from the top of the joists to the walking surface is usually about 3/4 in to 1 1/4 in. That is the decking plus the finish: vinyl adds very little, laminate on a foam pad about 1/2 in, and tile on backer board about 3/4 in or more.
Typical build-ups:
- Sheet vinyl: 3/4 in decking plus a thin vinyl sheet.
- Carpet: 3/4 in decking, pad and carpet.
- Laminate or vinyl plank: 3/4 in decking, underlay and plank.
- Tile: 3/4 in decking, 1/4 in cement board, thinset and tile.
Mobile home flooring thickness matters at doors and at the joint with the next room. Doors in manufactured homes often have little clearance, so a thick tile build-up may mean trimming doors or using a thinner backer such as an uncoupling membrane.
What is the best plywood for a mobile home subfloor?
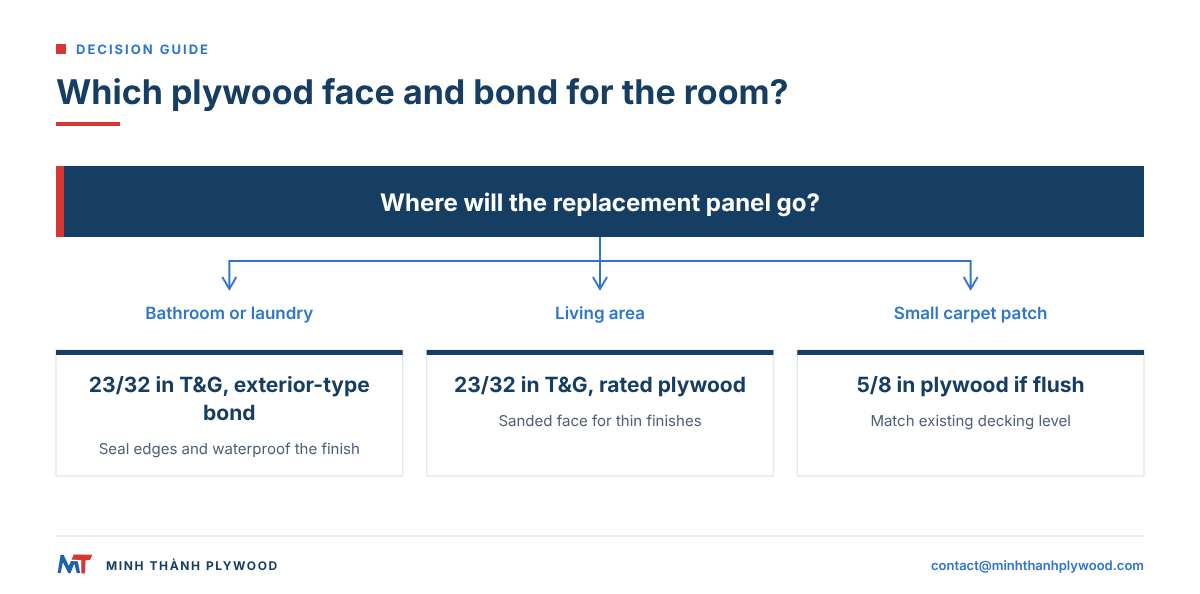
The best plywood for a mobile home subfloor is 23/32 in T&G plywood with an exterior-type bond and a sanded or plugged C face. Marine plywood is not needed: it costs much more and its extra grade is in the face and core, not in floor stiffness.
What to look for, in order:
- Bond. Exposure 1 or Exterior, melamine-fortified (MR) or phenolic (WBP). Interior-only glue fails after a leak.
- Edge. T&G on the long edges, so seams between joists do not step.
- Core. Hardwood cores such as Eucalyptus or Acacia hold screws well; ask that the core is free of large gaps.
- Face. A sanded face for vinyl plank and laminate; a C face is fine under carpet.
- Rating. In the US, a floor span rating of 16 oc or a 32/16 sheathing stamp for joists at 16 in centres; a 24 oc or 48/24 Sturd-I-Floor stamp also qualifies. The APA stamp on the panel edge and the PS 1 or PS 2 line on it are the grade proof an inspector checks.
For the plywood grades and panel types in more depth, see the pillar guide to plywood for subfloors and the article on CDX plywood for subfloor use.
Plywood vs particleboard vs OSB in a mobile home
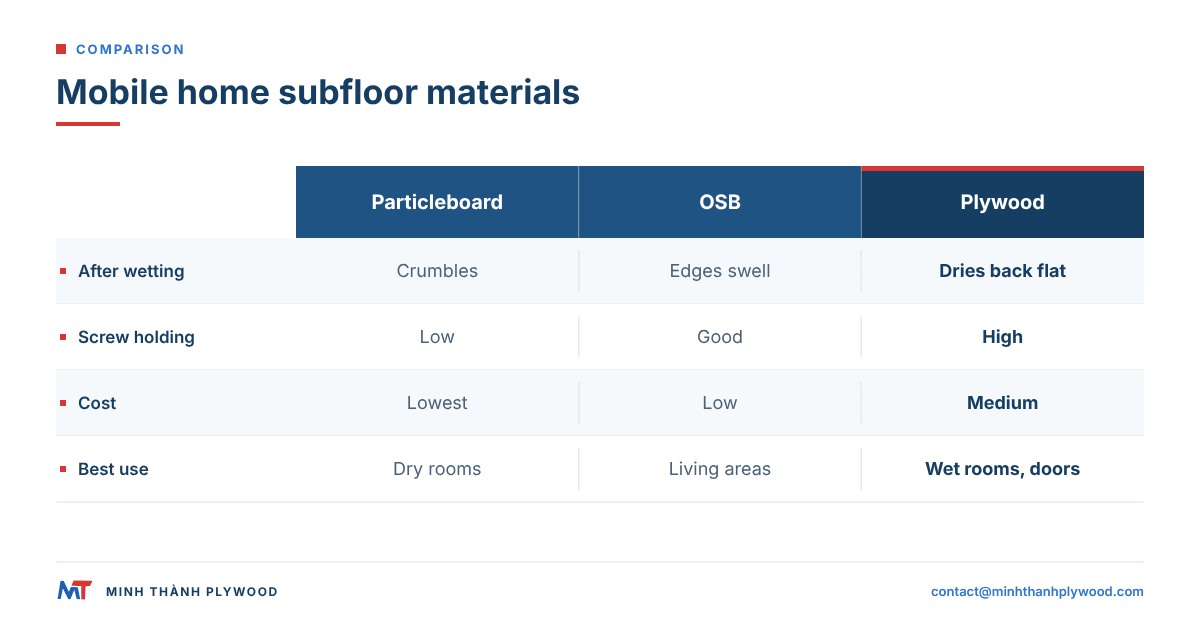
Plywood is the most water-tolerant of the three, OSB is close on stiffness at a lower price, and particleboard is the cheapest and the first to fail. Most rotten mobile home floors are particleboard that met a leak.
| Metric | Particleboard decking | OSB (T&G) | Plywood (T&G) |
|---|---|---|---|
| After wetting | Swells, crumbles, does not recover | Edges swell, may stay raised | Swells slightly, dries back flat |
| Screw holding | Low, worst near edges | Good in face | High, including near edges |
| Weight per 4 × 8 sheet | Heaviest | Heavy | Lighter |
| Cost | Lowest | Low | Medium |
| Best use in a home | Dry rooms only | Living areas | Bathrooms, kitchen, laundry, doors |
A practical mix for a full floor: plywood in the wet rooms and at entry doors, and OSB or plywood elsewhere, all of the same thickness so the floor stays flush.
How to tell a mobile home floor needs replacing
A mobile home floor needs replacing where it feels soft, sags, bounces or shows dark stains. Particleboard decking loses strength once it has been wet, so a soft spot rarely firms up again.
Check these spots first:
- Around the toilet and in front of the tub or shower.
- Under the kitchen sink and dishwasher.
- By the water heater and washing machine.
- At exterior doors, where rain blows in.
- Along the marriage line of a double-wide, where the two halves meet.
From below, look for wet insulation, a sagging bottom board or a musty smell. Fix the leak first: a new floor over a dripping supply line or a failed wax ring rots again within a few seasons.
How to replace a mobile home subfloor step by step
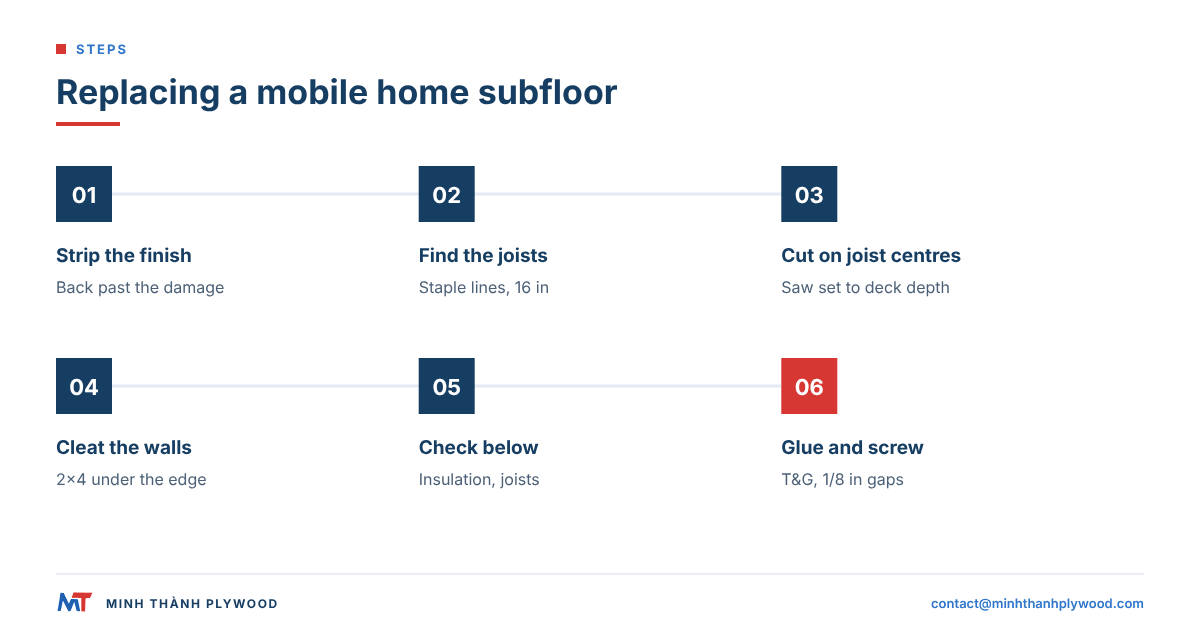
Replace a mobile home subfloor by cutting the damaged decking out between joist centres, adding support at the walls, and fitting new T&G plywood glued and screwed to the joists. Turn off water and power to the area first.
- Strip the finish floor back past the damaged area.
- Find the joists by the staple or screw lines, usually at 16 in centres.
- Set the saw depth to the decking thickness so the blade does not cut joists, pipes or wires below.
- Cut along joist centres so each new panel edge lands on half a joist; where that is not possible, screw a 2×4 cleat to the side of the joist.
- Cut at the walls. Most homes have decking under the walls; cut it flush and fix 2×4 cleats along the wall to carry the new edge.
- Lift the old decking and check the joists, insulation and bottom board; replace wet insulation and sister damaged joists.
- Dry-fit the new plywood, T&G edges together, with a 1/8 in gap at ends and edges.
- Glue and screw: subfloor adhesive on every joist and cleat, screws about 6 in apart along edges and 12 in apart in the field.
- Check the joint with the old floor; plane or shim until flush.
The general method, including fastener patterns, is in the guide to installing a plywood subfloor.
How to cut plywood to fit a mobile home floor
Cut plywood for a mobile home floor so every end joint lands on a joist and the T&G edges run across the joists. Plan the sheet layout on paper first; one sheet per joist bay pair wastes the least.
Practical cutting rules:
- Long direction across the joists. The panel’s strength runs along its length.
- Ends on joists. On 16 in centres, a 96 in sheet ends on a joist; trim only the first and last sheets of a run.
- Stagger end joints by at least one joist from row to row.
- Rip the T&G edge off only where a sheet meets a wall or the old deck; keep the tongue everywhere else.
- Cut access holes for pipes and registers after the panel is dry-fitted, marking from below.
For a buyer stocking repair panels, cut-to-size supply removes on-site waste. A 1220 × 2440 mm sheet can be supplied cut into 4, 6 or 8 pieces; for a fixed repair kit, send the piece sizes and the edge profile.
Mobile home sub flooring in bathrooms
Mobile home sub flooring in a bathroom should be T&G plywood with an Exterior or phenolic (WBP) bond, sealed and covered by a waterproof finish. The bathroom is where most manufactured-home floors fail.
- Toilet flange. Fit the new plywood tight around the flange and fix the flange to the plywood, not to the old decking.
- Tub and shower. Extend the plywood under the tub skirt; a tub resting on soft decking cracks.
- Seal the edges around the room and at cut-outs with a primer or sealer before the finish goes down.
- Tile goes on cement board or an uncoupling membrane over the plywood, never straight on it.
The bathroom subfloor guide covers thickness and waterproofing build-ups in detail.
Moisture and storage of plywood for a mobile home floor
Plywood for a mobile home floor should be installed dry and close to the moisture of the home’s air. Our panels are dispatched at 8–12 % moisture content, the normal range for plywood leaving the mill.
- Store flat on bearers indoors or under cover, never on the ground.
- Acclimate the sheets inside the home for a few days before fixing.
- Check the crawl space. Standing water, a torn bottom board or a missing vapour barrier under the home will wet the new floor from below.
- Measure with a pin meter before a wood or laminate floor goes down; follow the flooring maker’s limit for the difference between subfloor and floor.
Tools and materials for a mobile home floor repair
A mobile home floor repair needs a circular saw set to the decking depth, T&G plywood of the right thickness, 2×4 cleats, subfloor adhesive and screws. Having all of it before the old floor comes up keeps the home usable.
| Item | Spec | Why |
|---|---|---|
| Plywood | 23/32 in T&G, exterior-type bond | Replaces the decking |
| Cleats | 2×4 timber, cut to wall lengths | Carries panel edges at walls and seams |
| Adhesive | Subfloor construction adhesive | Stops squeaks, adds stiffness |
| Fasteners | 2 in coarse-thread screws or ring-shank nails | Holds the panel to joists |
| Saw | Circular saw with depth stop, plus oscillating tool | Cuts decking without cutting joists |
| Meter | Pin moisture meter | Checks panels and joists are dry |
| Insulation | Batts to match the joist depth | Replaces wet insulation |
| Sealer | Primer or wood sealer | Seals edges in wet rooms |
Buy one more sheet than the layout needs. Mobile home rooms are rarely square, and the last sheet in each room is usually ripped to fit.
Ordering plywood for mobile home floors in volume
Dealers, park operators and repair contractors who use mobile home floor plywood by the container can buy factory-direct. At Minh Thanh Plywood:
- Minimum order: one 40HC, with mixed specifications by agreement.
- Production: 15–45 days after the 30% deposit; balance 70% against the scanned B/L, or an irrevocable L/C at sight.
- Terms: FOB Hai Phong, CFR or CIF; sea time to the US West Coast is typically 20–30 days and to the US East Coast 35–45 days.
- Price: commercial plywood from US$250/m³ (October 2026), depending on face, core, glue, thickness and quantity.
- Load: a 40HC of 18 mm sheets carries 880 sheets on Acacia core (about 47 m³) or 795 sheets on Eucalyptus core (about 43 m³), capped by a 28,000 kg payload.
Write the order like this:
- Use: mobile home subfloor replacement, joists at 16 in centres.
- Thickness: 18 mm (23/32 in), tolerance ±0.5 mm.
- Size and edge: 1220 × 2440 mm, T&G on long edges with profile drawing.
- Bond: melamine-fortified (MR) or phenolic (WBP).
- Faces and core: C/D faces, C face sanded; Eucalyptus or Acacia core.
- Packing: sheets per pack, pack marks, number of containers and destination port.
We send free samples, so the T&G fit and face can be checked first. Send the six lines to contact@minhthanhplywood.com or through our contact page; we reply within hours.
Buyer questions, answered
What size plywood for a mobile home floor?
Use 4 ft × 8 ft sheets (1220 × 2440 mm) of 23/32 in, sold as 3/4 in, tongue-and-groove plywood. Cut them so every end lands on the centre of a floor joist.
What thickness plywood for a mobile home floor?
Use 3/4 in nominal (23/32 in) on joists at 16 in centres, which is how most single- and double-wide homes are framed. Use 5/8 in only to patch an original 5/8 in deck with no tile above.
What is the original subfloor in a mobile home made of?
Most manufactured homes built from the 1970s to the 2000s left the plant with particleboard decking, often 5/8 in, and many newer homes use 3/4 in OSB. Few use plywood from the factory.
Can I use OSB instead of plywood in a mobile home?
Yes, 23/32 in T&G OSB rated for floors is common in new homes. Plywood is the better choice in bathrooms, kitchens and near doors, because it recovers after wetting and holds screws better.
Is the mobile home subfloor under the walls?
In most manufactured homes the decking was laid first and the walls were built on top. Cut the old decking flush with the wall and fix 2x4 cleats to the joists or rim to carry the new panel edges.
Do I need to replace the whole mobile home floor?
Usually not. Most damage sits near the toilet, tub, water heater, kitchen sink and exterior doors, and those areas can be cut out between joists and patched.
What screws hold plywood to mobile home floor joists?
Use subfloor adhesive plus 2 in coarse-thread construction screws or ring-shank nails, about 6 in apart along edges and 12 in apart in the field.
What moisture should new mobile home floor plywood have?
Panels should arrive dry; ours leave the mill at 8–12 % moisture content. Let the panels sit in the home for a few days before fixing so they match the indoor air.
Can I put vinyl plank straight on a new plywood floor?
Yes, on a flat, sanded T&G plywood floor with filled seams and screw heads, if the vinyl maker lists plywood as a substrate. Sheet vinyl needs a smooth underlayment layer first.