
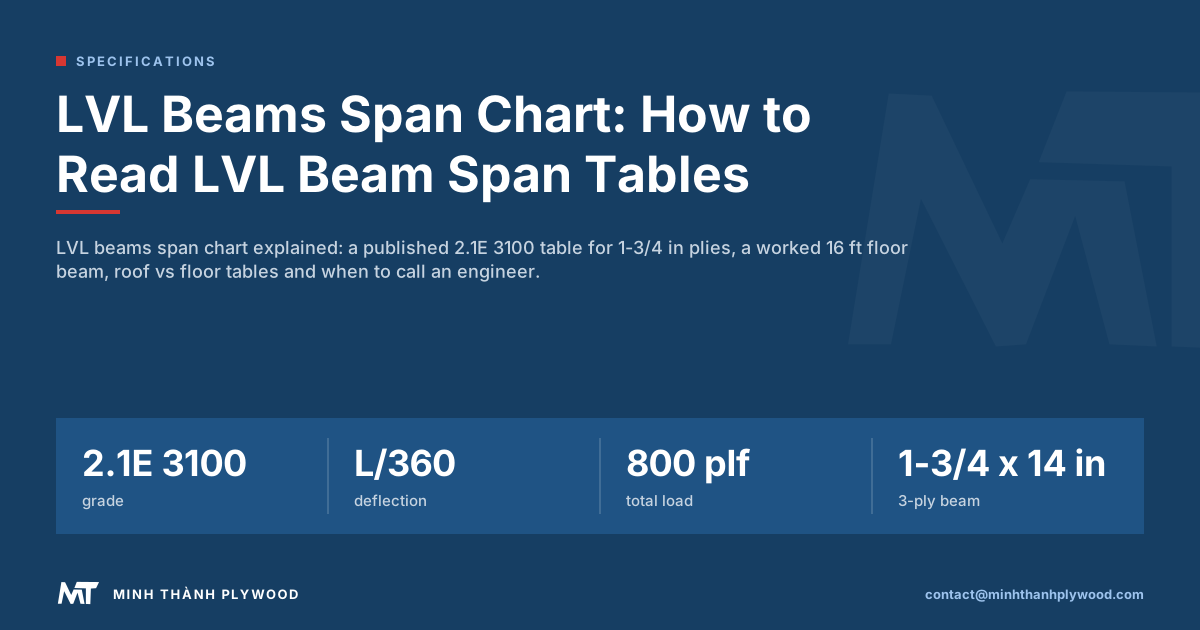
An LVL beams span chart tells you how much uniform load, in pounds per linear foot, one LVL size carries over each span, checked for strength and for deflection. You read it by working out the load on the beam, then finding the smallest depth and ply count whose numbers beat it. Minh Thanh Plywood explains the method on a published manufacturer table, because a chart is valid only for the product that was tested to produce it.
What is an LVL beams span chart?
An LVL beams span chart is a manufacturer’s table that lists, for each beam size and span, the uniform load the beam can carry while staying within the code limits for bending, shear and deflection. Builders and designers use it to pick the depth and number of plies for a floor beam, a roof beam or a header before the engineer checks the design.
LVL, laminated veneer lumber, is made from thin veneers glued with all the grain running along the beam. That gives a straight member with predictable stiffness, which is why makers can print tables at all: every beam of one grade from one plant behaves within a narrow band. What is LVL? covers the material, and how LVL is made shows the press line.
Most tables answer in pounds per linear foot (plf), not in a single “maximum span”. The span a beam can reach is whatever span gives a table value above your load, so the chart is read from your load, not from the beam.
Who publishes LVL beam span tables, and why do they differ?
LVL beam span tables are published by each LVL manufacturer for its own product, grade and plant, and the numbers differ because the design values behind them differ. Boise Cascade publishes Versa-Lam tables, Weyerhaeuser publishes Microllam tables, and other makers publish their own.
A table is built from four inputs:
- Grade: the modulus of elasticity and allowable bending stress, for example 2.1E 3100.
- Size: the ply width, usually 1-3/4 in, and the depth, from 7-1/4 to 24 in.
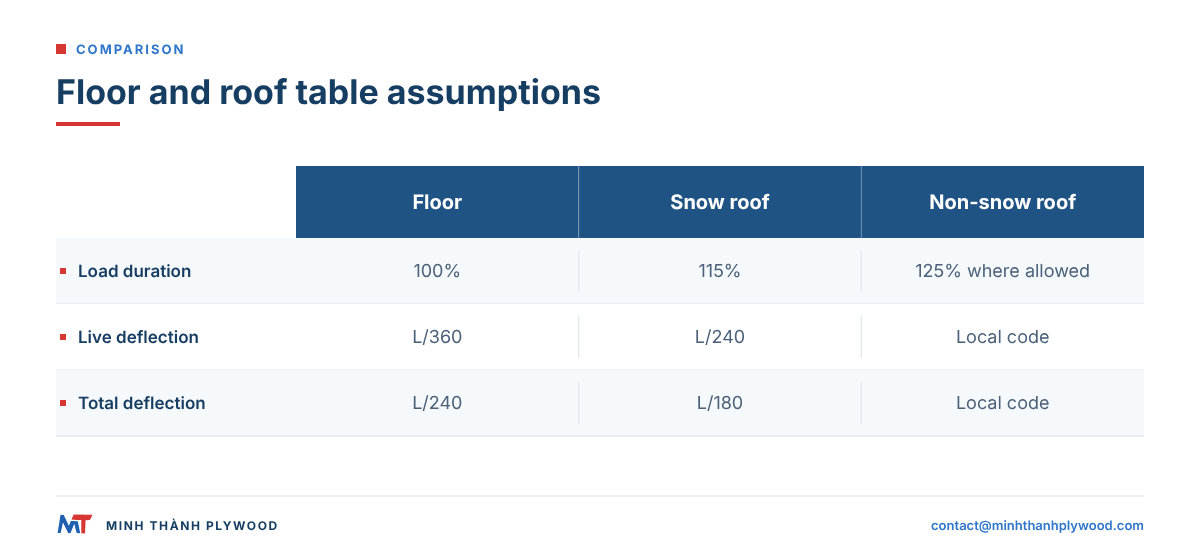
- Load duration: 100% for floors, 115% for snow roofs, 125% for non-snow roofs.
- Deflection limits: L/360 live on floors, L/240 live on roofs, L/240 or L/180 total.
Change any one and every number moves. That is why a chart from one maker is never used for another maker’s LVL, and why a buyer specifying imported LVL for a building needs that product’s own design values and evaluation report.
What does a published LVL span chart look like?
The table below is an extract from Boise Cascade’s Versa-Lam LVL Design Guide, Eastern US, 2.1E 3100 (revision 06.08.20), floor load table at 100% load duration. Each cell gives the allowable total load and, after the slash, the allowable live load in plf for one 1-3/4 in ply.
| Span (ft) | 1-3/4 x 7-1/4 in | 1-3/4 x 9-1/2 in | 1-3/4 x 11-7/8 in | 1-3/4 x 14 in |
|---|---|---|---|---|
| 8 | 462 / 310 | 746 / 660 | 979 / – | 1207 / – |
| 10 | 242 / 164 | 527 / 355 | 745 / 660 | 909 / – |
| 12 | 141 / 96 | 312 / 211 | 585 / 398 | 728 / 629 |
| 14 | 88 / 61 | 198 / 135 | 380 / 257 | 585 / 410 |
| 16 | 58 / 41 | 132 / 92 | 257 / 175 | 414 / 281 |
| 18 | – | 92 / 65 | 181 / 124 | 294 / 201 |
| 20 | – | 66 / 47 | 131 / 92 | 215 / 148 |
Read the table with its own notes. Total load values are limited by shear, moment or a deflection of L/240; live load values by a deflection of L/360. Where no live load is shown, the total load governs. Values are for one ply: double them for a 2-ply beam, triple them for 3-ply, quadruple for 4-ply. The same guide states that 1-3/4 in members deeper than 14 in are used only as multi-ply beams.
The guide gives the grade’s design values as E = 2.0 million psi apparent (2.1 million psi true), Fb = 3,100 psi bending, Fv = 285 psi shear and Fc⊥ = 750 psi compression perpendicular to grain. These are Boise Cascade’s values for its Versa-Lam product, not values for LVL in general.
How do you read an LVL span chart in six steps?
Read an LVL span chart by turning your floor or roof into a load per foot of beam, then finding the smallest beam whose total-load and live-load figures both meet the demand. Use the table for the specified product and grade, and check its bearing, lateral-support and multi-ply connection requirements.
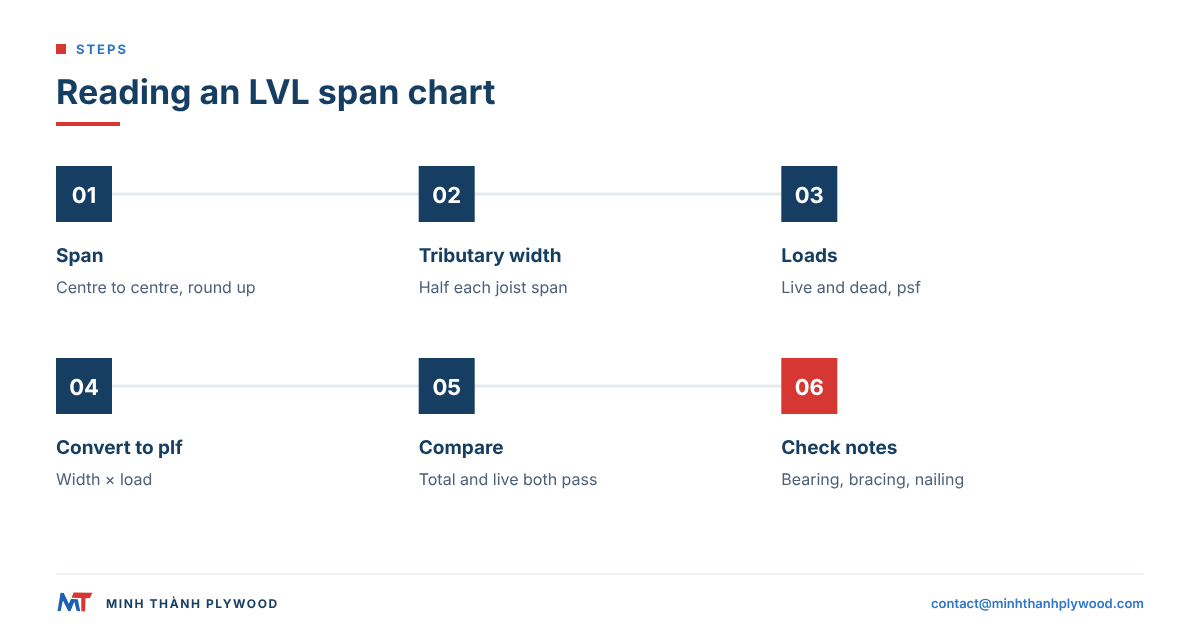
- Measure the span: centre to centre of the supports, in feet, and round up to the next row of the table.
- Find the tributary width: half the joist span on each side of the beam, added together. A beam under joists spanning 14 ft and 18 ft carries 14/2 + 18/2 = 16 ft.
- Take the design loads: from the building code, for example 40 psf live and 10 psf dead for a residential floor.
- Convert to plf: tributary width times load. Total = 16 ft × 50 psf = 800 plf; live = 16 ft × 40 psf = 640 plf.
- Find the row and compare: in the span row, find a depth and ply count whose total figure is at least the total load and whose live figure is at least the live load.
- Check what the table assumes: bearing length at each support, lateral support along the top edge, and the multi-ply nailing schedule. Anything outside those notes goes to the sizing software or the engineer.
Most errors come from step 2. A beam that carries a wall or a point load from a post above is not a uniform-load case, and the table no longer applies on its own.
Quick answers: how far can a 2-ply or 3-ply LVL beam span?
A 2-ply 1-3/4 x 14 in LVL floor beam spans about 18 ft under an 8 ft tributary width, 16 ft under 12 ft and 14 ft under 16 ft; a 3-ply beam of the same depth adds 2 ft to each. The table below applies the single-ply extract above, multiplied by the plies, to a residential floor at 40 psf live and 10 psf dead, so the beam carries 50 psf total. A tributary width is half the joist span on each side of the beam.
| Beam | Tributary 8 ft (400 plf total, 320 live) | Tributary 12 ft (600 plf, 480 live) | Tributary 16 ft (800 plf, 640 live) |
|---|---|---|---|
| 2-ply 1-3/4 x 9-1/2 in | 12 ft | 10 ft | 10 ft |
| 2-ply 1-3/4 x 11-7/8 in | 16 ft | 14 ft | 12 ft |
| 2-ply 1-3/4 x 14 in | 18 ft | 16 ft | 14 ft |
| 3-ply 1-3/4 x 9-1/2 in | 14 ft | 12 ft | 10 ft |
| 3-ply 1-3/4 x 11-7/8 in | 18 ft | 16 ft | 14 ft |
| 3-ply 1-3/4 x 14 in | 20 ft or more | 18 ft | 16 ft |
Maximum span in the extract, floor load table, 100% load duration, Boise Cascade Versa-Lam 2.1E 3100, Eastern US chart. The table stops at 20 ft. Check with your engineer.
Headers over openings follow different tables, because they carry the roof and any floor above. Use the maker’s header chart for a garage-door or window opening rather than the floor rows above.
Two free tools finish the job once you know the rough size: Weyerhaeuser’s Microllam sizing table lookup searches by span and load, and Boise Cascade’s span and size charts lead to its BC Calc software. Boise Cascade publishes separate Versa-Lam charts for the Eastern US and Canada and for the Western US and Canada, so pick the chart for your region; the Eastern 2.1E 3100 extract above is not valid for a Western product.
What is a worked example for a 16 ft floor beam?
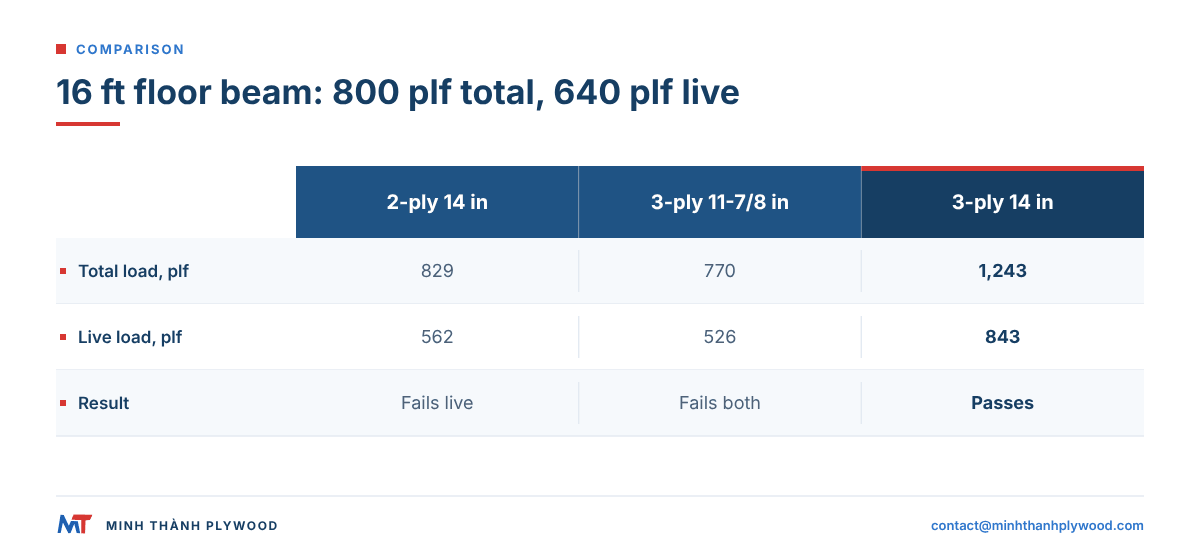
A residential floor beam spanning 16 ft, carrying joists of 14 ft on one side and 18 ft on the other, at 40 psf live and 10 psf dead, needs a triple 1-3/4 x 14 in beam in the 2.1E 3100 table. This is the example Boise Cascade works through in the same design guide.
| Beam at 16 ft span | Total load capacity | Live load capacity | Against 800 plf total / 640 plf live |
|---|---|---|---|
| 2-ply 1-3/4 x 14 in | 829 plf | 562 plf | Fails on live load (deflection) |
| 3-ply 1-3/4 x 11-7/8 in | 770 plf | 526 plf | Fails on both |
| 3-ply 1-3/4 x 14 in | 1,243 plf | 843 plf | Passes both |
| 2-ply 1-3/4 x 16 in | 1,151 plf | 820 plf | Passes, if the floor depth allows 16 in |
The 2-ply 14 in beam carries the total load but deflects too much under the live load, which is the usual outcome on longer spans: stiffness, not strength, decides. The guide then sizes the connection, because the 18 ft joists load the beam from one side: 18/2 × 50 psf = 450 plf. Three rows of 16d sinker nails at 12 in centres carry 525 plf in a 3-ply beam, so the nailed connection passes.
How do multi-ply LVL beams work?
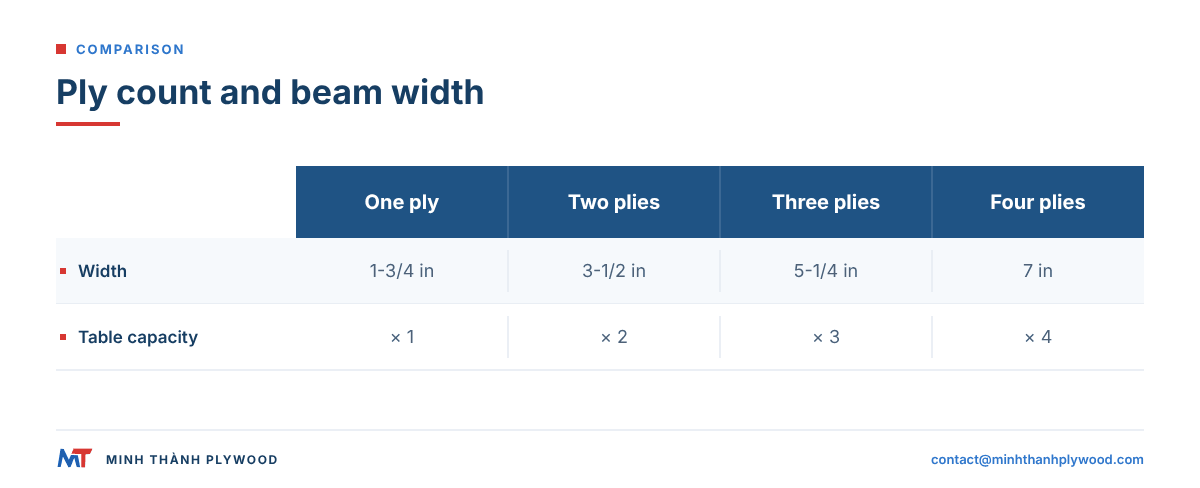
A multi-ply LVL beam is two to four 1-3/4 in plies fastened side by side, and its capacity is the single-ply value times the number of plies, provided the plies are connected to the maker’s schedule. Bearing length at each support stays the same whatever the ply count.
| Plies of 1-3/4 in | Beam width | Capacity in the table |
|---|---|---|
| 1 | 1-3/4 in | Single-ply value |
| 2 | 3-1/2 in | Single-ply value × 2 |
| 3 | 5-1/4 in | Single-ply value × 3 |
| 4 | 7 in | Single-ply value × 4, top-loaded or loaded from both sides |
The connection is the part most often skipped on site. When joists hang from one side, the outer ply takes the load first, and the inner plies carry their share only if nails or bolts pass it across. Boise Cascade’s guide lists, for example, 2 rows of 16d box or sinker nails at 12 in centres for 2-ply beams up to 11-7/8 in deep under top loads, and 3 rows for depths of 14 to 18 in.
How do floor and roof LVL span tables differ?
Roof tables give higher numbers than floor tables for the same beam, because a roof load lasts a shorter time and roofs accept more deflection. In the Boise Cascade guide the floor table is set at 100% load duration with L/360 live and L/240 total deflection; the roof snow table at 115% with L/240 live and L/180 total.
| Table | Load duration | Live load deflection | Total load deflection |
|---|---|---|---|
| Floor | 100% | L/360 | L/240 |
| Roof, snow load | 115% | L/240 | L/180 |
| Roof, non-snow | 125% (where the code allows) | Per local code | Per local code |
Two cautions come with roof tables. Flat and low-slope roofs may need tighter deflection limits to avoid ponding, and a header over an opening carries the roof plus any floor above it, so it is sized from the header tables, not the roof beam table.
What changes for LVL design in metric countries?
Outside North America LVL is sized in millimetres and kilonewtons, and the design values come from the product’s declaration under EN 14374 in Europe or AS/NZS 4357 in Australia and New Zealand, not from a US plf table. The method is the same: load per metre of beam against the capacity in the maker’s table.
| US table size | Metric equivalent |
|---|---|
| 1-3/4 in ply | 44.5 mm |
| 7-1/4 in depth | 184 mm |
| 9-1/2 in depth | 241 mm |
| 11-7/8 in depth | 302 mm |
| 14 in depth | 356 mm |
| 16 ft span | 4.88 m |
The metric equivalents are rounded using one inch = 25.4 mm, as defined by NIST (checked on 3 November 2026).
Converting the size does not convert the table. A 302 mm deep European LVL beam of a different grade carries a different load, so use the European maker’s own table and declaration.
EN 14374 covers structural laminated veneer lumber (checked on 3 November 2026).
When is an LVL span chart not enough?
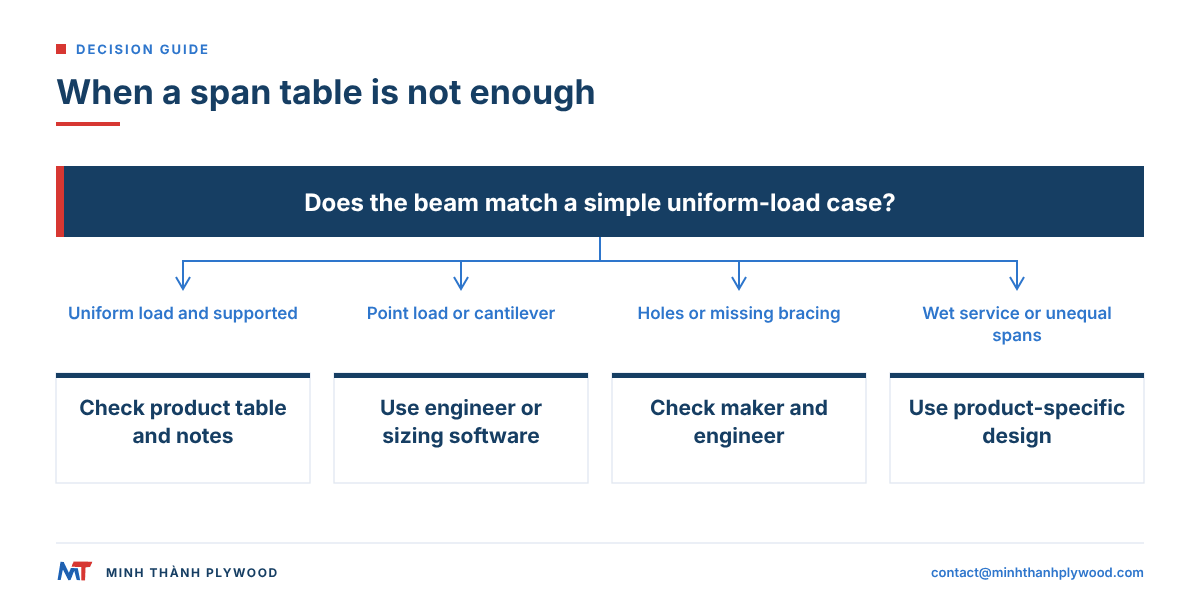
An LVL span chart is not enough when the load is not a simple uniform load on a simple or regular multi-span beam. Each of these cases goes to the maker’s sizing software or the engineer of record:
- Point loads: a post, a girder truss or a beam landing on the LVL.
- Cantilevers: the beam runs past its support to carry a balcony or overhang.
- Holes and notches: services cut through the beam outside the maker’s hole chart.
- Unequal spans: a continuous beam where one span is less than half the next.
- Missing lateral support: no joists or sheathing holding the top edge.
- Wet service: the published values hold for dry use, where the moisture content stays at or below 16% in the Boise Cascade guide.
LVL makers publish software for these cases: BC Calc from Boise Cascade and Forte from Weyerhaeuser are two that builders use as an LVL span calculator. A building permit still needs the beam shown on stamped drawings where the local code asks for it.
How do you specify LVL design values on an order?
Specify LVL for a building by grade and evaluation, not by species: the order names the E-value and bending stress, the size, and the code report or declaration the product carries. For US and Canadian building work that means a product evaluated to ASTM D5456 with a code evaluation report.
In Europe, use a product declared under EN 14374.
A complete LVL design line reads:
LVL beam, 2.1E 3100 grade (or the E and Fb the engineer states), 1-3/4 x 11-7/8 in, 3-ply, length 18 ft, evaluated to ASTM D5456, dry service.
For non-structural LVL, such as furniture frames or packing, the line names the use, the veneer species, the glue, the size and the moisture content instead. The LVL strength article explains what E-values mean for both uses.
What does Minh Thanh supply in LVL?
Minh Thanh makes LVL from veneers laid with all the grain in one direction, cut to the buyer’s widths and lengths for frames, rails, door frames, shelving and packing structures. It is quoted to the buyer’s specification, with the glue, sizes and moisture content written on the order.
What the buyer gets from the same mill that makes its furniture plywood:
- Veneers dried to 8–12 % moisture content, the normal range for furniture and interior wood.
- The glue written on the order, with glue type and emission class on separate lines, as on the mill’s plywood.
- Mixed loads: LVL parts in the same 40HC as plywood, by agreement.
- Free samples before the order, and photos and video of every container before loading.
Because a span chart belongs to a tested product, Minh Thanh does not print span tables for its LVL. In the US a structural LVL beam is accepted on a product evaluation: the LVL is tested to ASTM D5456 and evaluated under ICC-ES AC47, as in ICC-ES report ESR-1040 for Versa-Lam. That is the route a buyer needs for a building beam, and our LVL for frames, rails and packing parts does not claim it.
Buyers who need LVL for structural beams in a building should send the grade, the evaluation the job needs and the drawings, and get an answer within hours on what can be supplied. LVL laminated veneer lumber lists the product, and LVL price explains what moves the cost.
How should you send an LVL enquiry?
Send an LVL enquiry as one line per item: use, size, grade or species, glue, moisture content, quantity and delivery term. For beams in a building, add the design values and the evaluation required.
LVL for bed and sofa frames · acacia or eucalyptus veneers, grain parallel · UF glue at E0 emission · 30 × 80 × 2440 mm · 8–12 % moisture · 1 × 40HC, FOB Hai Phong.
Send it to contact@minhthanhplywood.com. The minimum order is one 40HC, with mixed specifications by agreement, and production runs 15–45 days after the 30% deposit. LVL beams compares LVL with solid timber for the same parts, and wood I-joists covers the joists that usually hang from an LVL beam.
Buyer questions, answered
How far can an LVL beam span?
Span follows load, depth and ply count. In Boise Cascade's 2.1E 3100 floor table, a single 1-3/4 x 11-7/8 in ply carries 257 plf total at 16 ft, and a triple 1-3/4 x 14 in beam carries 1,243 plf at the same span.
What does plf mean in an LVL span chart?
Pounds per linear foot: the uniform load each foot of beam carries. You get it by multiplying the beam's tributary width in feet by the floor or roof load in pounds per square foot.
What do 2.0E and 3100 mean on an LVL beam?
They are the grade. 2.0E is the modulus of elasticity, 2.0 million psi, which controls deflection. 3100 is the allowable bending stress, 3,100 psi. Some makers name the grade by true E, 2.1E, for the same product.
Can I use one manufacturer's LVL span chart for another brand's LVL?
No. A span chart is valid only for the product, grade and plant it was published for. LVL from another mill needs its own design values, code evaluation and table, or a design by an engineer.
Why does the chart show two loads for each span?
The top figure is the total load the beam carries before shear, bending or total deflection governs. The second is the live load that keeps deflection within L/360 on floors. Your beam must pass both.
Can I nail two 1-3/4 inch LVL plies together to make a beam?
Yes, multi-ply beams are standard, and the chart values double for two plies. The plies must be nailed or bolted to the maker's schedule, especially when the load comes from one side.
Is there an LVL span calculator?
Yes. LVL manufacturers publish sizing software, such as BC Calc from Boise Cascade and Forte from Weyerhaeuser, for loads a simple table does not cover: point loads, cantilevers and holes.
Do I need an engineer to size an LVL beam?
For a permit and for any beam that carries point loads, a bearing wall above or a cantilever, yes. Span tables are for sizing simple uniform loads and for checking a design, not a substitute for the engineer of record.
What is the difference between floor and roof LVL span tables?
Roof snow tables allow a 115% load duration and looser deflection limits, L/240 live and L/180 total, against L/360 and L/240 on floors. The same beam therefore shows higher numbers in a roof table.
Does Minh Thanh supply LVL for beams?
Minh Thanh supplies LVL to the buyer's specification, for frames, rails, door frames, shelving and packing structures. Structural beams for a building need a product with published design values for that grade; ask before you specify.