
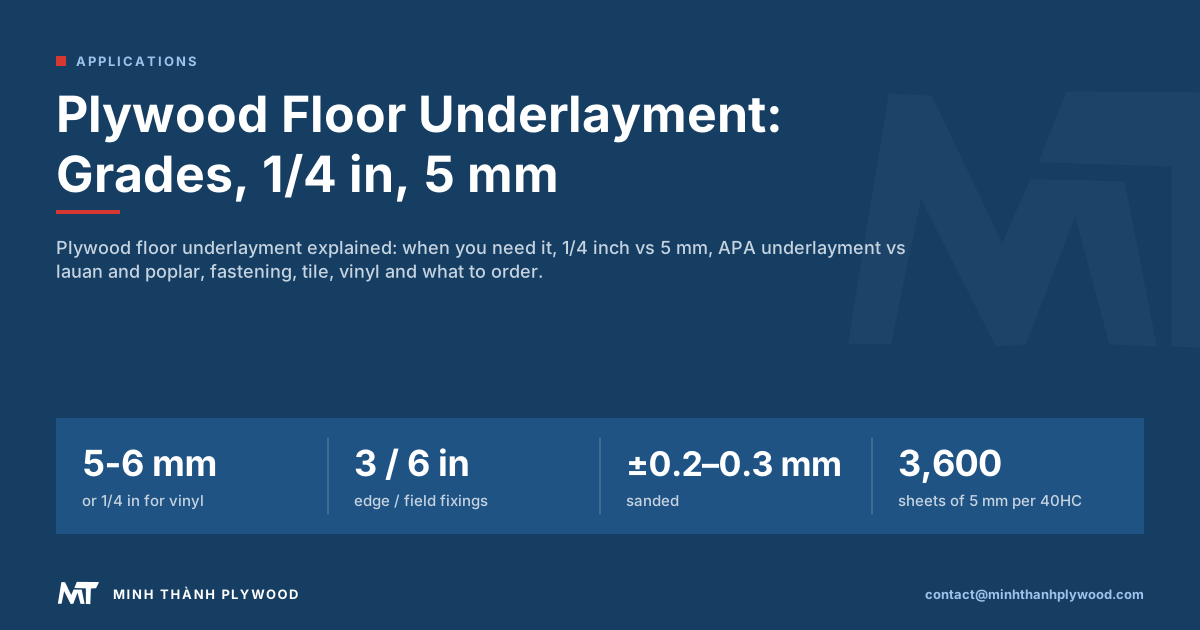
Under vinyl, linoleum or thin tile, plywood floor underlayment is a thin, sanded panel, usually 1/4 in or 5–6 mm, fastened over the subfloor to give a smooth, solid surface. It is not structural: the subfloor carries the load, the underlayment carries the finish. What matters is a sanded face, solid plies under that face and a flat, even thickness. Minh Thanh Plywood makes 5-ply thin plywood from 3 to 5 mm in Phu Tho, Vietnam.
Plywood floor underlayment: what it is and what it does
Plywood floor underlayment is a thin, sanded panel fastened over a structural subfloor to give a smooth, firm and even base for the finished floor. It hides the joints, knots and fasteners of the subfloor, so they do not show through a thin covering.
Underlayment does four jobs:
- Smooths. A sanded face with no open defects, so sheet vinyl and linoleum lie flat.
- Bridges. It covers subfloor joints and minor height steps between panels.
- Resists dents. Solid plies under the face carry chair legs, heels and rolling loads.
- Holds the covering. Adhesives and staples need a sound, clean substrate.
It is not a structural layer. The subfloor below, usually 18 mm or 23/32 in plywood on joists, carries the load; the underlayment carries the finish.
Subfloor vs underlayment: what is the difference?
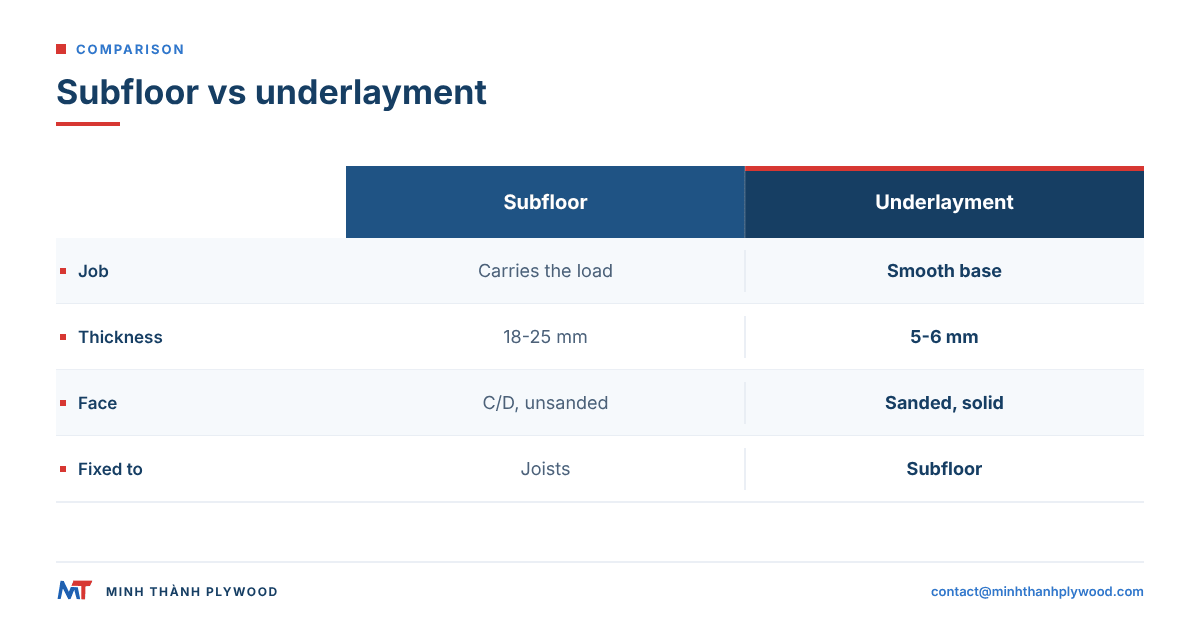
The subfloor is the structural deck nailed or screwed to the joists; the underlayment is a thin, smooth layer laid over it for the floor covering. They are different panels with different specifications.
| Feature | Subfloor | Underlayment |
|---|---|---|
| Job | Carries the load between joists | Smooth base for the finished floor |
| Typical thickness | 18–25 mm, 19/32 in to 7/8 in | 1/4 in, 5–6 mm; up to 12 mm to level |
| Face | C/D, unsanded or touch-sanded | Sanded, solid, few open defects |
| Edges | Often tongue and groove | Square |
| Fastening | To the joists | To the subfloor, in a close grid |
| Bond | Exterior: phenolic (WBP) or melamine-fortified | Interior or exterior, to the room |
Some single-layer floor panels combine both roles: a thick tongue and groove panel with a sanded face, laid once. For two-layer floors, the subfloor plywood guide covers the structural layer, and this guide covers the layer on top.
Do you need underlayment over a plywood subfloor?
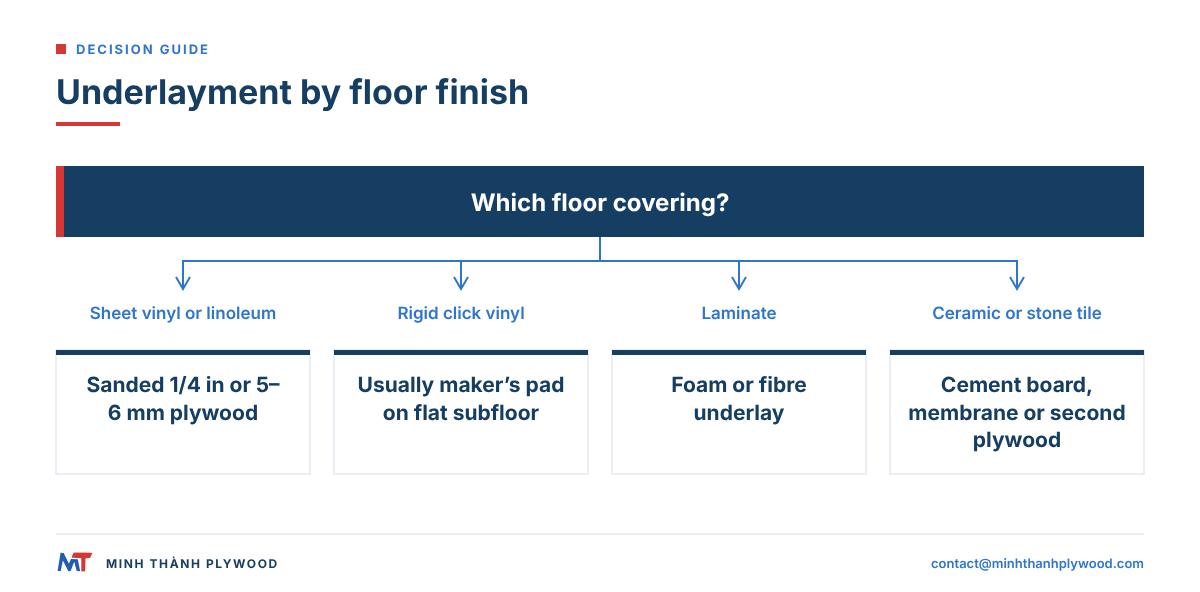
You need plywood underlayment over a plywood subfloor when the floor covering is thin and flexible enough to show what is below. Thick or floating floors usually do not need it. Vinyl, linoleum and thin tile need a smooth, sanded underlayment panel fastened over the subfloor.
| Floor covering | Plywood underlayment needed? | What to use instead or as well |
|---|---|---|
| Sheet vinyl, linoleum | Yes | 1/4 in or 5–6 mm sanded underlayment |
| Glue-down vinyl planks and tiles (LVT) | Yes, unless the subfloor is already sanded and flat | 1/4 in or 5–6 mm sanded underlayment |
| Rigid click vinyl (SPC, LVP) | Usually no | The maker’s pad on a flat subfloor |
| Laminate | No | Foam or fibre underlay |
| Solid or engineered wood, nailed | No | Underlay paper or felt |
| Carpet | No | Carpet pad |
| Ceramic and stone tile | Not thin underlayment | Cement board, membrane or a second plywood layer |
When the subfloor is old, patched or uneven, a layer of 9–12 mm plywood over it is often faster than grinding and filling. The guide to laying flooring over plywood goes through each covering in turn.
What makes a panel underlayment grade?
An underlayment-grade panel has a sanded face, solid plies directly under that face, even thickness and no open core voids. Those four properties decide whether a vinyl floor stays smooth for years.
- Sanded face. Smooth enough for adhesive and thin vinyl, with splits and knot holes repaired.
- Solid inner plies under the face. The APA Underlayment grade asks for solid or plugged crossbands under the face so a point load does not punch through.
- Even thickness. Sheet-to-sheet steps show through vinyl as lines. A sanded panel held to a tight tolerance prevents them.
- Dry and flat. Panels at the right moisture stay flat after fastening.
The APA panel guide describes the APA Underlayment grade and its sanded-face option for resilient floors. Imported panels without that stamp are bought to a written specification that lists the same properties.
1/4 plywood underlayment and other thicknesses
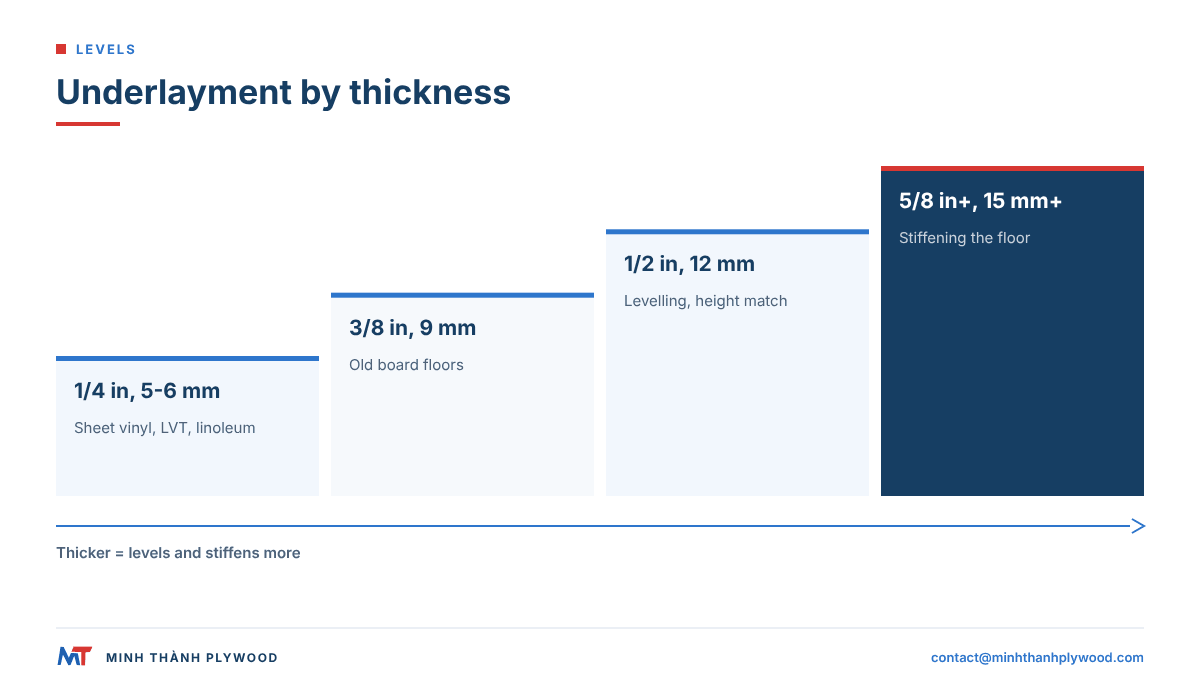
1/4 plywood underlayment is the standard thickness under sheet vinyl, vinyl tile and linoleum over a sound subfloor. Thicker panels are chosen to level, to stiffen, or to match the height of an adjoining floor.
| Thickness | Use | Note |
|---|---|---|
| 1/5 in, about 5.2 mm | Sheet vinyl, glue-down LVT, linoleum | The hardwood (lauan) underlayment sold at US retail; the same panel as 5.2 mm |
| 1/4 in, 5–6 mm | Sheet vinyl, glue-down LVT, linoleum, cork | The common choice over a flat subfloor |
| 11/32 in to 3/8 in, 9 mm | Older board floors, minor unevenness | Bridges board edges |
| 15/32 in to 1/2 in, 12 mm | Levelling, height matching, extra stiffness | Heavier; screw on a closer grid |
| 19/32 in and up, 15 mm and up | Combined underlayment and subfloor stiffening | Specified with the floor system |
US retail sells underlayment per 4 × 8 ft sheet, and the label is the nominal size. Home Depot (read 21 October 2026) lists a 1/5 in hardwood plywood underlayment next to 1/4 in panels, and shows how far nominal and actual differ on a thick panel: a 23/32 in tongue-and-groove sheet measures 0.703 in × 47.875 in × 95.875 in. Panels are made about 1/8 in under nominal width and length to leave expansion gaps, so lay out a floor from the actual size, not the label.
OSB is the other panel sold as underlayment. A 23/32 in tongue-and-groove OSB underlayment (the Home Depot range includes AdvanTech) suits a subfloor stiffened under ceramic or laminate, while a thin sanded plywood sheet is preferred under vinyl, because OSB flakes can telegraph through a thin sheet flooring and OSB swells more at the edge when wet. Choose plywood under vinyl and linoleum, and OSB where the job is a thick, tongued subfloor layer.
A sanded 1/4 plywood underlayment adds little height, so door clearances and thresholds rarely change. When the floor next door is higher, choose the thickness that brings both floors level.
1/4 inch underlayment plywood vs 5 mm: the metric equivalent
1/4 inch underlayment plywood is sold as 1/4 in nominal, and the closest metric panels are 5.2 mm and 5.5 mm, with 6 mm as the next size. In practice, a 5 mm underlayment and a 1/4 in nominal panel do the same job.
- 5.2 mm: the classic Asian lauan and meranti underlayment size for the North American market.
- 5.5 mm: a common metric thin panel in Europe and Australia.
- 6 mm: used where a little more stiffness or screw holding is wanted.
Our thin plywood from 3 to 5 mm is always 5-ply: at 4 and 5 mm, three core veneers and two faces. Five plies at 5 mm give more balance and screw holding than three-ply panels of the same thickness. Order by the actual millimetre thickness and its tolerance, not by the inch label, so every container matches the last one.
Which underlayment grades and species are on the market?
The main plywood underlayment types are APA Underlayment softwood panels, tropical lauan or meranti panels, poplar-faced panels and birch-faced panels. They differ in face hardness, colour and how the inner plies are built.
| Type | Typical thickness | Face | Strength | Watch for |
|---|---|---|---|---|
| APA Underlayment (softwood) | 1/4 in to 3/4 in | Sanded or touch-sanded, plugged | Grade stamp; solid crossbands | Availability outside North America |
| Lauan or meranti | 5.2 mm | Smooth, reddish | Light, easy to cut | Core voids in low grades |
| Poplar-faced | 5–6 mm | Pale, plain, sanded | Light; even surface | Face grade by sample |
| Birch-faced | 5–6 mm | Fine, hard, pale | Hard face, good dent resistance | Price above poplar |
| Eucalyptus-faced | 5–6 mm | Dense, even | Hard face | Slightly heavier |
Poplar faces are quoted as A/A, A/B or B/B face/back pairs, matched to the approved sample; buyers also order them by the Chinese codes B/BB, BB/CC and CP on the same ladder. For an underlayment, the face only needs to be smooth and sound: B/B or BB/CC is usually enough, because the vinyl covers it.
Plywood underlay for vinyl flooring: why voids and face matter
A plywood underlay for vinyl flooring has to be smooth on top and solid underneath, because vinyl shows every flaw below it. Vinyl is thin and flexible; it reads joints, dents and voids like a contact print.
Three faults cause most vinyl failures over plywood underlayment:
- Core voids. A gap in the ply under a thin face collapses under a chair leg or a heel, leaving a dent in the vinyl. Specify solid inner plies under the face.
- Thickness steps. If one sheet is thicker than its neighbour, the joint line appears through the vinyl. Specify a sanded panel and a tight thickness tolerance.
- Face defects and patches. Open splits and loose patches print through. Fill and sand them before the vinyl goes down.
Our sanded panels hold thickness to ±0.2–0.3 mm, down to ±0.2 mm, and cores are stitched both across and along the panel so gaps do not open under the face. That is the build that keeps a vinyl underlayment flat.
How do you install plywood underlayment?
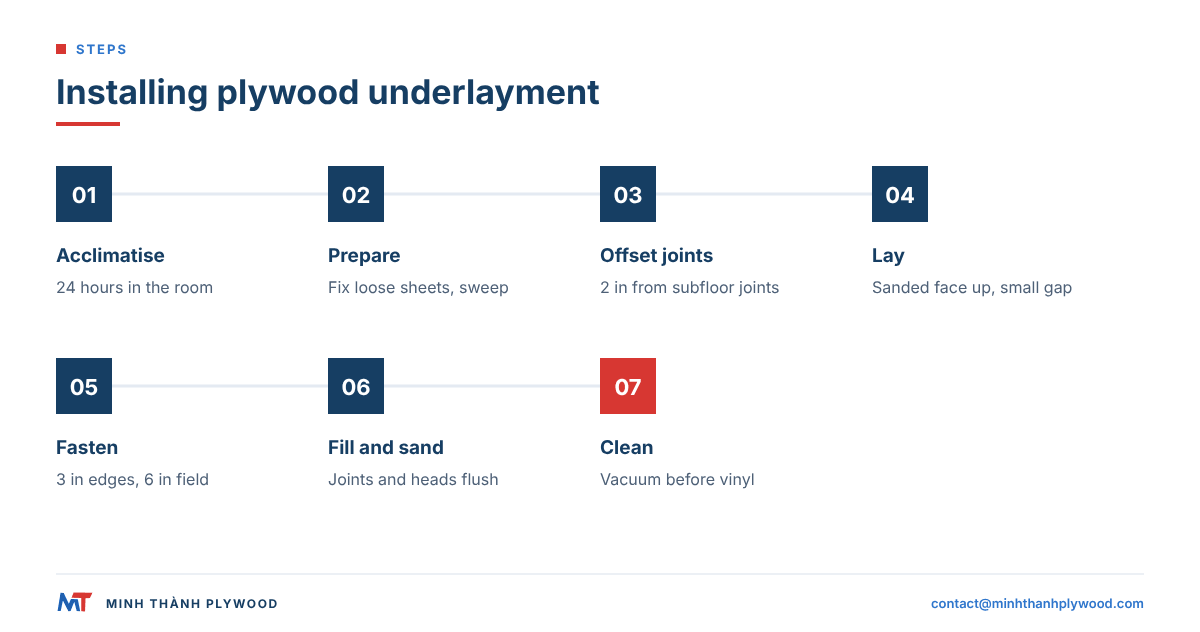
Install plywood underlayment over a clean, flat subfloor, with joints offset from the subfloor joints and fasteners on a close grid. These are the steps:
- Acclimatise. Stack the panels flat in the room, with spacers, for at least 24 hours at service conditions.
- Prepare the subfloor. Screw down loose sheets, sink nail heads, plane high joints and sweep.
- Plan the layout. Offset underlayment joints from subfloor joints by at least 2 in, and never line up four corners.
- Lay the sheets. Sanded face up, with a small gap at ends and edges, about the thickness of a coin.
- Fasten. Ring-shank nails, screws or underlayment staples about 3 in apart along the edges and 6 in apart each way across the field, starting at the centre of each panel.
- Fill and sand. Fill joints and fastener heads with a floor patch compound and sand flush.
- Clean. Vacuum before the adhesive and vinyl go down.
| Fastener | Spacing at edges | Spacing in the field |
|---|---|---|
| Ring-shank nails or screws | About 3 in | About 6 in each way |
| Underlayment staples | About 3 in | About 6 in each way |
Fasteners must not pass through into pipes or cables in the joist space. Follow the floor covering maker’s instructions where they differ from this schedule.
Is plywood underlayment suitable under tile?
Thin plywood underlayment made for vinyl is not a tile base. Tile and stone need a stiff, dimensionally stable layer, so the usual choices are cement backer board, an uncoupling membrane, or a second exterior-glue plywood layer.
| Option under tile | Typical build | When it fits |
|---|---|---|
| Cement backer board | Screwed and taped over the subfloor | Most ceramic and porcelain tile |
| Uncoupling membrane | Bonded to a stiff plywood subfloor | Large-format tile, slight movement |
| Second plywood layer | Exterior-glue plywood over the subfloor, joints offset | Where the tile system accepts plywood |
Stiffness is the deciding number: tile systems set a deflection limit such as L/360 for ceramic and L/720 for natural stone. A thicker subfloor and a second layer reach those limits; a 5 mm underlayment does not.
Is water-resistant glued underlayment needed in damp rooms in Belgium?
For kitchens, bathrooms and ground floors, order underlayment with a water-resistant glue bond: melamine-fortified (MR) or phenolic (WBP). Belgian and Dutch buyers call this “watervast verlijmd”, water-resistant glued.
| Room | Bond | Why |
|---|---|---|
| Bedrooms, living rooms, offices | UF glue at E0 emission | Dry service, lowest emission |
| Kitchens, hallways, ground floors | Melamine-fortified (MR) | Spills and humid air |
| Bathrooms, laundries | Phenolic (WBP), under a sealed covering | Repeated wetting |
A water-resistant bond keeps the plies together when the panel gets wet; it does not make the panel waterproof. Seal the edges in wet rooms and keep the vinyl seams welded or sealed. Our panels are dried to 8–12% moisture at dispatch, the right range for a heated interior.
Formaldehyde and US rules for imported underlayment
Imported hardwood-faced underlayment that falls within the regulated hardwood-plywood category must meet 40 CFR 770.10, which sets a formaldehyde emission limit of 0.05 ppm for hardwood plywood with veneer or composite core. Each panel must pass a third-party programme and carry a compliance label.
Our mill holds that certification as ICTT mill no. 23024 (certificate details), covering hardwood plywood with veneer core from 3 to 50 mm. Six third-party chamber tests (ASTM D6007) between April 2025 and June 2026 on 9, 15 and 18 mm panels averaged 0.014–0.032 ppm, against the 0.05 ppm limit. For US orders, each panel carries the compliance label and the invoice and B/L state compliance.
European buyers also specify low-emission panels. Our interior panels use UF glue at E0 emission, and third-party testing to the buyer’s method, such as EN 717-1, is arranged through SGS on request. For furniture and wood-based articles within its scope, Regulation (EU) 2023/1464 establishes a formaldehyde emission limit of 0.062 mg/m³ applying from 6 August 2026. This is a separate EU requirement, not an equivalence between E0 and TSCA Title VI.
Vietnam underlayment for the US and Europe: build, sizes and load
Vietnamese mills ship thin plywood underlayment to North America and Europe in full containers, with poplar, eucalyptus, birch or EV faces on a plantation-wood core. At Minh Thanh Plywood, the underlayment build is our standard 5-ply thin plywood.
| Spec | 5 mm | 6 mm |
|---|---|---|
| Plies | 5: three core veneers and two faces | Per order |
| Core | White Styrax or Eucalyptus | White Styrax or Eucalyptus |
| Faces | Poplar, Eucalyptus, EV, Birch, Okoume | Poplar, Eucalyptus, EV, Birch, Okoume |
| Thickness tolerance, sanded | ±0.2–0.3 mm | ±0.2–0.3 mm |
| Size | 1220 × 2440 mm, 1250 × 2500 mm | 1220 × 2440 mm, 1250 × 2500 mm |
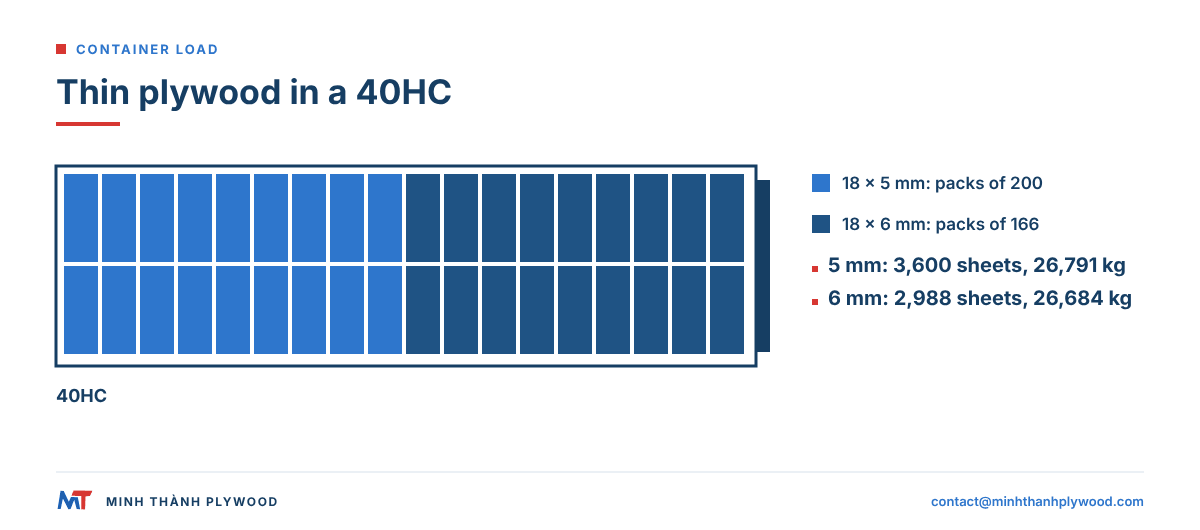
| Sheets per pack | 200 | 166 |
| Sheets per 40HC, Styrax core | 3,600 sheets | 2,988 sheets |
| Weight per sheet, Styrax core | 7.4 kg | 8.9 kg |
| Load per 40HC | 26,791 kg, 53.6 m³ | 26,684 kg, 53.4 m³ |
The pack counts follow the 40HC plan of 18 packs, each about one metre high, on Styrax core, capped by a 28,000 kg payload. Typical days at sea from Hai Phong are 20–30 to the US West Coast, 35–45 to the US East Coast and 30–40 to Northern Europe.
What to write on a plywood underlayment order
A clear underlayment order names the floor covering, the actual thickness and tolerance, the build under the face, the bond and the emission class. Where the shipment uses wood packaging, the IPPC’s ISPM 15 standard excludes packaging made from processed wood such as plywood, while addressing pest risks associated with raw-wood packaging. Check solid-wood pallets and dunnage separately. Use these lines:
| Order line | What to write |
|---|---|
| Application | Underlayment for sheet vinyl over plywood subfloor |
| Thickness and tolerance | 5 mm actual, ±0.2–0.3 mm, sanded |
| Plies and core | 5-ply, white Styrax core, no open voids under the face |
| Face/back | Poplar B/B, sanded face up |
| Bond and emission | UF glue at E0 emission; US compliance label on each panel |
| Moisture | 8–12% at dispatch |
| Size | 1220 × 2440 mm |
| Packing and quantity | 200 sheets per pack, 1×40HC |
| Destination | Port, and the labels each pack needs |
Production is 15–45 days after the 30% deposit, with the balance against the scanned B/L or an irrevocable L/C at sight. Free samples let your installer check the face and the fastening before you commit a container.
How do you check underlayment on arrival?
Check underlayment on arrival by measuring thickness, flatness and moisture on a sample of sheets from several packs, and by pressing a hard point into the face to test for voids.
- Thickness: caliper readings at four corners and the centre of each sample sheet, compared with the ordered tolerance.
- Flatness: sheets lie flat on a level surface without rocking.
- Moisture: meter readings in the 8–12% range.
- Face: sanded, no open splits, patches tight.
- Voids: tap the face with a coin along a line; a hollow sound marks a void.
- Labels: pack labels and, for the US, the formaldehyde compliance label on each panel.
Every shipment from our factory is photographed and filmed before loading, so the arrival check starts from a record. Send your floor build and covering through the thin plywood page, or see the full construction plywood range and the exterior plywood page for damp-room bonds.
Buyer questions, answered
Do I need underlayment for vinyl flooring on plywood?
Yes for sheet vinyl and glue-down vinyl planks: a sanded plywood underlayment of 1/4 in or 5–6 mm stops subfloor joints, knots and nail heads from showing through. Rigid click vinyl with an attached pad can go straight on a flat, sound subfloor.
Do you need underlayment for hardwood flooring on plywood?
No plywood underlayment is needed under nailed hardwood. Lay a moisture-retarding underlay paper or felt on the plywood subfloor and nail the boards through it into the subfloor.
Do I need underlayment for laminate flooring on plywood?
Laminate needs the foam or fibre underlay its maker specifies, not a plywood underlayment. A plywood layer is only added when the subfloor is too rough or uneven to level any other way.
Do you need to put plywood under vinyl flooring?
Over concrete, no: vinyl goes on a smooth, dry screed. Over boards or a rough plywood subfloor, yes: a thin plywood underlayment gives the smooth, fastened surface vinyl needs.
What thickness is plywood underlayment?
Most plywood underlayment is 1/4 in or 5–6 mm thick for vinyl and linoleum. Thicker underlayment of 9–12 mm is used to level old floors or stiffen a subfloor under thin tile.
Is lauan plywood good underlayment?
Lauan or meranti panels of about 5.2 mm are a long-standing underlayment, light and smooth. Check that the inner plies are solid, because voids under a thin face dent under chair legs and show through vinyl.
What is the difference between subfloor and underlayment?
The subfloor is the structural layer fastened to the joists and carries the load. Underlayment is a thin, smooth layer fastened over it to carry the finished floor covering.
Which side of plywood underlayment faces up?
The sanded face goes up, toward the floor covering. The back may carry small patches and is hidden against the subfloor.
How far apart should underlayment nails or staples be?
A common schedule for 1/4 in underlayment is 3 in apart along the panel edges and 6 in apart each way across the field, with ring-shank nails, screws or underlayment staples.
Should plywood underlayment be glued down?
Fasteners alone are the normal method under resilient floors. Some installers add adhesive under thicker underlayment for tile; never use construction adhesive where the floor maker forbids it.
Can plywood underlayment be used under tile?
Thin vinyl-grade underlayment is not a tile base. Under ceramic or stone, use cement backer board or an uncoupling membrane over a stiff subfloor, or a second exterior-glue plywood layer where the tile system allows it.
What is 1/5 inch underlayment plywood?
1/5 in underlayment is a thin hardwood plywood panel of about 5.2 mm, sold per 4 × 8 ft sheet at US retail for sheet vinyl and glue-down vinyl tile. It is the same size as the lauan 5.2 mm panel, a thin 5-ply sheet.