
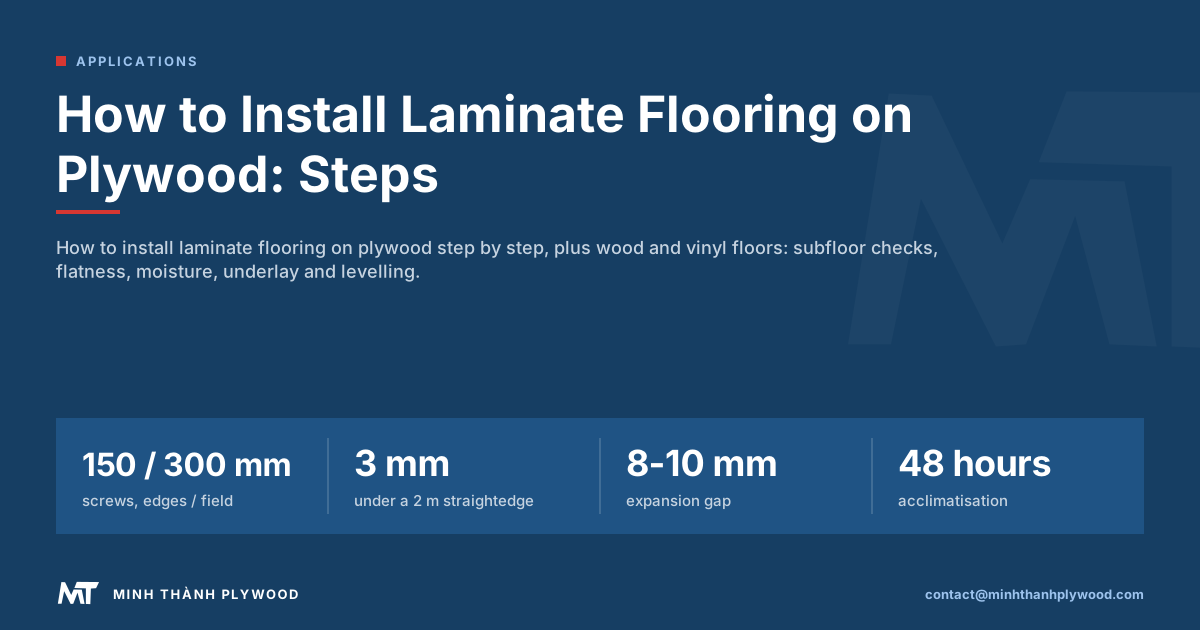
To install laminate flooring on plywood, make the subfloor sound first: screw it every 150 mm (6 in) at the edges, sand or fill it flat, check it is dry, then lay foam underlay and float the boards with an 8 to 10 mm (3/8 in) gap at the walls. Wood and vinyl floors follow the same checks with their own underlay. Minh Thanh Plywood makes the panels such floors sit on.
Tools and materials for laying laminate on plywood
Gather these before you open a box of boards; a missing spacer or jamb saw stops the job halfway.
- Laminate boards, enough for the floor plus an allowance for cut waste, acclimatised in the room.
- Underlay that suits the laminate, plus tape for the seams.
- Spacers of 8 to 10 mm (3/8 in) for the wall gap.
- Tapping block and pull bar to close the end joints without damaging the click edge.
- Jamb saw or oscillating multi-tool to undercut door frames.
- Moisture meter, 6 ft (2 m) straightedge and a pencil or chalk line.
- Saw (fine-tooth hand saw, jigsaw or mitre saw), tape measure and square.
- Screws and a driver for the subfloor, and a sander plus feather-finish compound for the high and low spots.
- Safety gear: glasses, dust mask and knee pads.
The Home Depot laminate guide gives the same sequence: gather tools, prep the floor, trim door jambs, plan the layout, then underlay and rows, with a 3/8 inch wall gap, seams staggered at least 12 inches and boxes acclimatised for at least 48 hours (Home Depot, read 21 October 2026). Planning comes before any board is cut.
How to install laminate flooring on plywood: the eight steps
You install laminate flooring on plywood by fixing the subfloor until nothing moves, making sure it is dry and flat, laying an underlay and floating the boards with a gap at every wall. The order is the same in every room, and the eight steps follow:
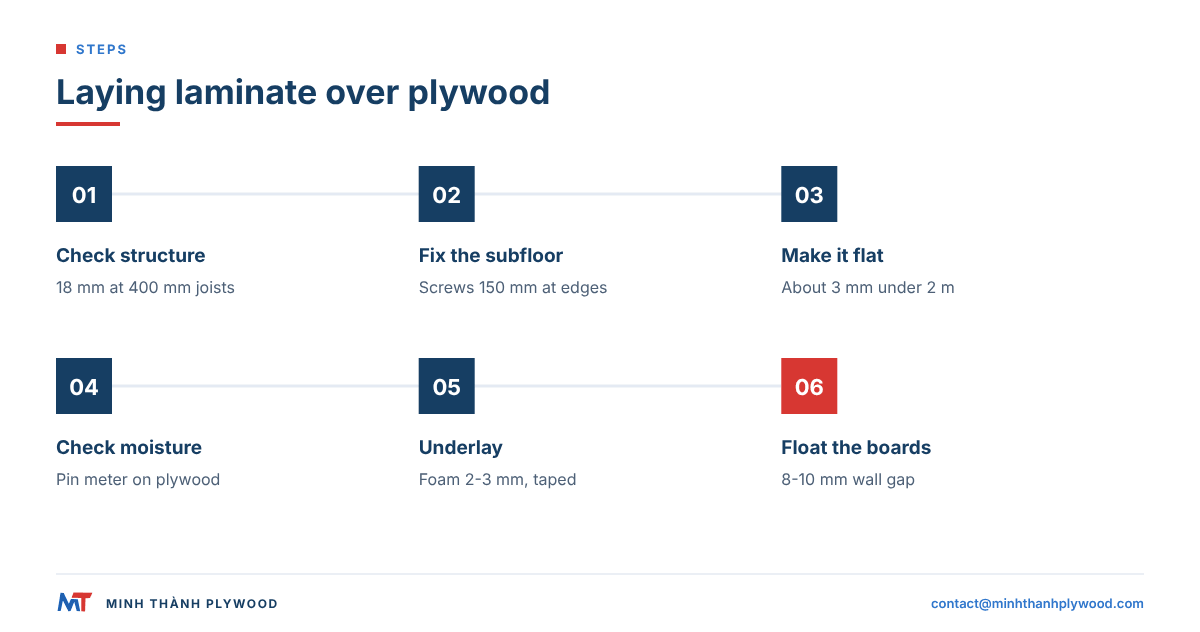
- Check the structure: plywood thickness against joist spacing, and no bounce underfoot.
- Fix the subfloor: drive or add screws until no panel edge moves or squeaks.
- Make it flat: sand high joints, fill low spots, check with a 2 m (6 ft) straightedge.
- Check moisture in the plywood and the room.
- Acclimatise the laminate in the room for about 48 hours.
- Lay the underlay across the whole floor, seams taped, no overlaps.
- Float the boards with an 8 to 10 mm (3/8 in) gap at every wall and fixed object.
- Fit trims and skirting to the wall, never through the floor.
Each step is explained below, followed by the changes for wood and vinyl floors. Most failures, from squeaks to open joints, trace back to steps 2 to 4, not to the laminate itself.
What must the plywood subfloor be like before any floor goes down?
A plywood subfloor is ready for a new floor when it is stiff, fixed, flat, dry and clean. The checklist below applies to laminate, wood and vinyl alike.
| Check | Target | How to check |
|---|---|---|
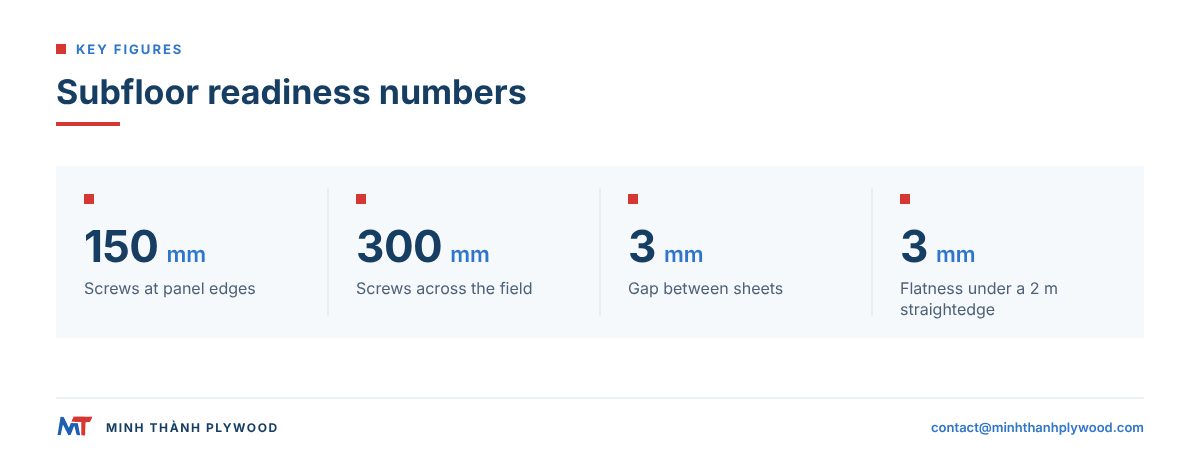
| Thickness | 18 mm (23/32 in) at 400 mm (16 in) joist centres, 22 mm (7/8 in) at 600 mm (24 in) | Measure at an exposed edge or a vent |
| Fixing | Screws about 150 mm (6 in) apart at panel edges, 300 mm (12 in) across the field | Walk the floor, listen for squeaks, look for lifting edges |
| Flatness | About 3 mm (1/8 in) under a 2 m (6 ft) straightedge, or the flooring maker’s figure | Straightedge in several directions |
| Moisture | Dry, and close to the new floor’s moisture content | Pin moisture meter on the plywood |
| Panel gaps | About 3 mm (1/8 in) between sheets for movement | Look at the joints; no edges touching hard |
| Surface | No glue lumps, paint, nails or screws standing proud | Hand and eye, then vacuum |
A floor that passes these six checks takes any covering in this article. A floor that fails one will show it through the new surface within months.
How flat does plywood need to be for laminate?
Plywood under laminate should be flat to within about 3 mm (1/8 in) under a 2 m (6 ft) straightedge, or the tolerance printed in the laminate maker’s instructions if it is tighter. North American guides often quote 3/16 inch over 10 feet, which is about the same slope.
Flatness problems on plywood come from three places:
- Joints between sheets that step because one panel is thicker or one edge has lifted.
- Joists that are higher or lower than their neighbours.
- Old fixings and glue standing above the surface.
Uneven panel thickness is the one that starts at the mill. Minh Thanh’s sanded panels hold thickness to ±0.2–0.3 mm, down to ±0.2 mm, and commercial panels to ±0.5 mm, so neighbouring sheets meet level and the joints need less sanding.
How do you check moisture in a plywood subfloor?
Check moisture with a pin meter set for wood, taking readings across the floor and near outside walls, and compare them with the new flooring. Plywood leaves a good mill at 8 to 12 % moisture content, the normal range for dry interiors.
For solid and engineered wood floors, most fitters follow the installation guidelines of the US National Wood Flooring Association (checked October 2026). The subfloor should read no more than 12 %, and within 4 points of narrow strip flooring or within 2 points of planks wider than 76 mm (3 in). Laminate is less sensitive but still swells if laid on a wet deck. How wood takes up and loses moisture in service is covered in the US Forest Products Laboratory’s Wood Handbook.
If a ground floor over a crawl space reads high, fix the ventilation or the ground cover first. Underlay does not cure a damp subfloor; it only hides it until the boards cup.
How should plywood subfloor panels be fixed and gapped?
Subfloor panels should be glued and screwed to the joists, with screws about 150 mm (6 in) apart along the panel edges and 300 mm (12 in) across the field, and a gap of about 3 mm (1/8 in) between sheets. Screws hold better than nails over time; nails work loose as the timber dries and cause squeaks.
On an existing floor, walk every row of joists and listen. Where a panel squeaks or lifts, drive a screw beside the old nail into the joist. Where the long edges between joists move, the panel needs tongue and groove edges or blocking underneath; see tongue and groove plywood.
The gap matters as much as the fixing. Plywood moves slightly with the seasons, and sheets butted tight push against each other and peak at the joints.
Which underlayment is best for laminate flooring on plywood?
The best underlayment for laminate flooring on plywood is a foam or fibre underlay of about 2 to 3 mm (1/8 in), or the underlay the laminate maker approves. It cushions small surface faults, reduces footstep noise and lets the floor float.
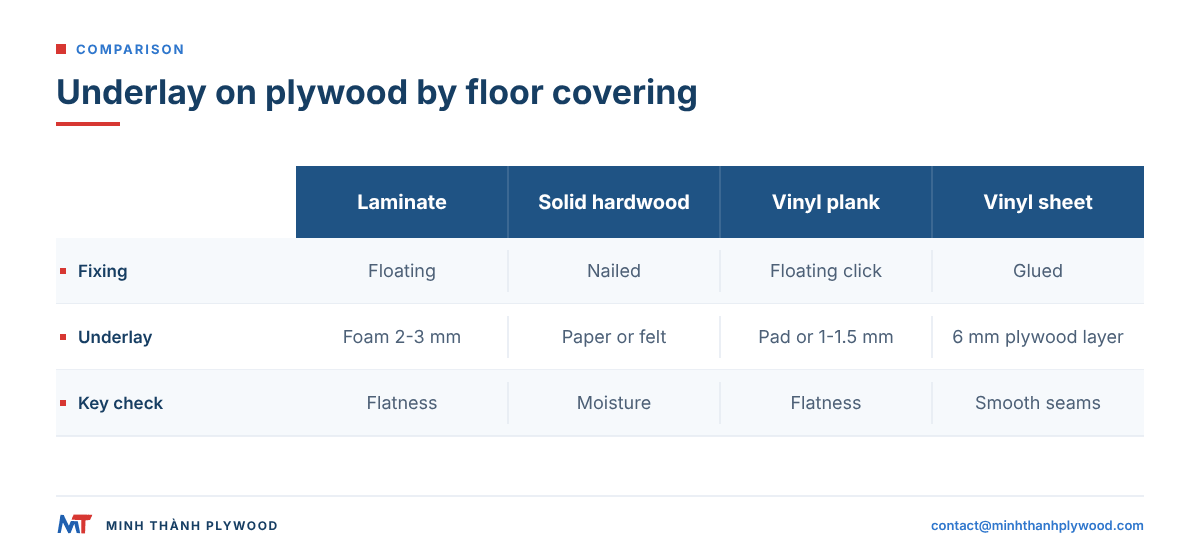
| Floor covering | Underlay on plywood | Moisture film needed? |
|---|---|---|
| Laminate | Foam or fibre, about 2–3 mm (1/8 in), or an acoustic underlay | Only over a crawl space or damp ground floor |
| Floating engineered wood | Foam or fibre approved by the floor maker | As for laminate |
| Nailed solid hardwood | Building paper or felt | No |
| Vinyl plank with attached pad | None | No |
| Vinyl plank without pad | Thin dense underlay, about 1–1.5 mm (1/32 to 1/16 in) | No |
| Vinyl sheet | 6 mm (1/4 in) underlayment-grade plywood, smooth face up | No |
Never lay two underlays on top of each other. A soft double layer lets the click joints of laminate and vinyl flex, and the joints break open. For more on the thin plywood layer itself, see plywood underlayment.
Step by step: laying laminate over a plywood subfloor
With the subfloor ready, laying the laminate takes a day for an average room. Work in this order:
- Plan the layout. Measure the room width, divide by the board width and adjust so the first and last rows are both wider than about half a board; the last row should never be narrower than about 50 mm (2 in), so trim the first row if the sum leaves a sliver.
- Set the direction. Run the boards across the joists where possible, and along the main light.
- Roll out the underlay one strip at a time, edges butted and taped.
- Place spacers at the wall to hold the 8 to 10 mm (3/8 in) expansion gap.
- Lay the first row tongue to the wall, cut ends at least 300 mm (12 in) long.
- Stagger the end joints by at least 300 mm (12 in) from row to row, so no pattern of joints lines up.
- Click each board in at an angle and tap it home with a block, never with a hammer on the edge.
- Undercut door frames so boards slide under them with their gap.
- Fit the last row, cut to width with its gap.
- Remove the spacers and fit skirting or trims fixed to the wall only.
A floating floor must move freely. A kitchen unit or heavy fixed cabinet placed on top of laminate pins it, and the floor then buckles elsewhere.
How to install wood flooring on plywood
To install wood flooring on plywood, choose the fixing method by floor type: solid hardwood is nailed through the plywood into the joists or at close spacing into the deck, engineered wood is floated, glued or nailed, and both need a dry, flat, stiff subfloor.
How to lay wood flooring on plywood, in short
- Check moisture in both the plywood and the wood, within the NWFA limits above.
- Lay building paper or felt over the plywood for solid nailed floors.
- Run the boards across the joists, starting from a straight line snapped off the longest wall.
- Face-nail the first rows at the wall, then secret-nail through the tongue with a flooring nailer, about every 200 to 250 mm (8 to 10 in) and within 50 mm (2 in) of each end.
- Keep an expansion gap at the walls, as for laminate.
Solid hardwood needs at least 18 mm (23/32 in) plywood under it to hold the nails; thinner decks need a second layer first. Engineered wood floated over underlay follows the laminate steps.
Underlayment for hardwood floors on plywood
Underlayment for hardwood floors on plywood depends on whether the floor is nailed, glued or floated. Nailed solid floors go over a vapour-retarding building paper or felt, which stops boards squeaking against the deck and slows moisture from below. Glued floors go directly on the clean plywood with the adhesive maker’s primer. Floating engineered floors go on the foam or fibre underlay the floor maker names.
Acoustic underlays are common in flats, where building rules set a footstep noise limit. Choose one rated for the floor type, because a thick soft acoustic mat under a nailed floor makes the nails work loose.
How to install vinyl sheet flooring on plywood
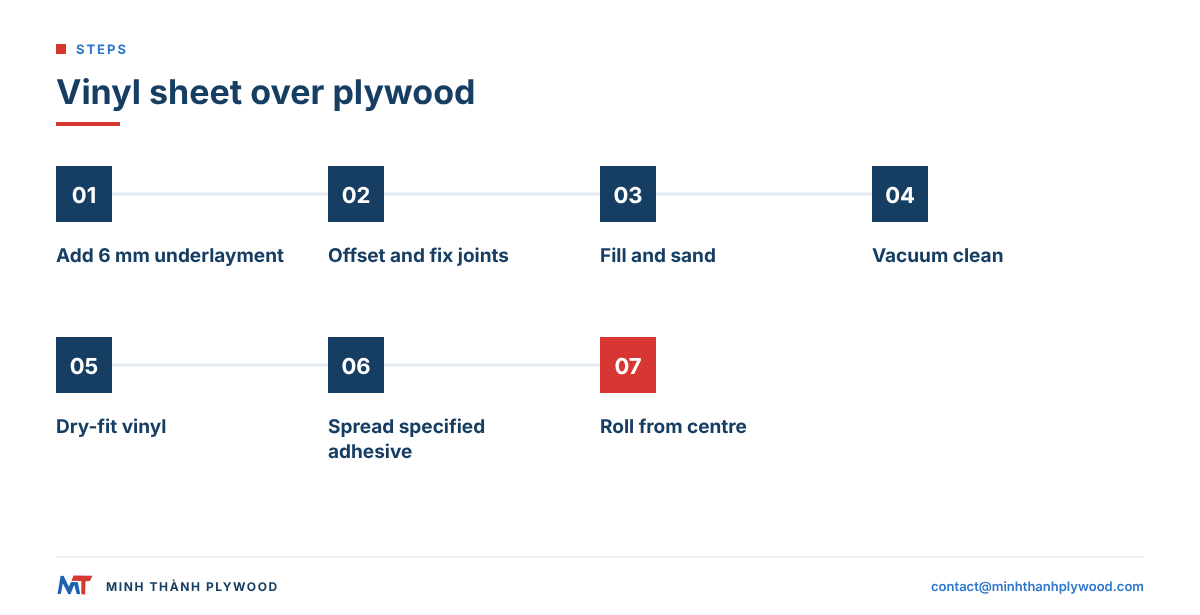
To install vinyl sheet flooring on plywood, first cover the subfloor with 6 mm (1/4 in) underlayment-grade plywood, because sheet vinyl shows every seam, screw head and grain mark below it. The underlayment sheets are laid with joints offset from the subfloor joints and stapled or screwed about every 75 mm (3 in) along the edges and 150 mm (6 in) across the field.
Then:
- Fill the joints and fixing heads with a feather-finish compound and sand it smooth.
- Vacuum the surface completely; grit shows as bumps.
- Dry-fit the vinyl, cut it a little oversize, and let it relax.
- Spread the adhesive the vinyl maker names, with the stated notch trowel.
- Roll the sheet from the centre out to remove air.
The underlayment face matters: a sanded, solid face with no open knots or splits is the base for a smooth vinyl finish.
Do you need underlayment for vinyl plank flooring on plywood?
You do not need underlayment for vinyl plank flooring on plywood when the planks have an attached pad, as most rigid core planks do. Lay them directly on a flat, clean plywood subfloor. Planks without a pad take a thin dense underlay of about 1 to 1.5 mm (0.04 to 0.06 in), never thick foam.
The plywood still has to be flat. Rigid core planks bridge small dips, but a step at a panel joint telegraphs through and the click joints flex over it.
How do you level a plywood floor?
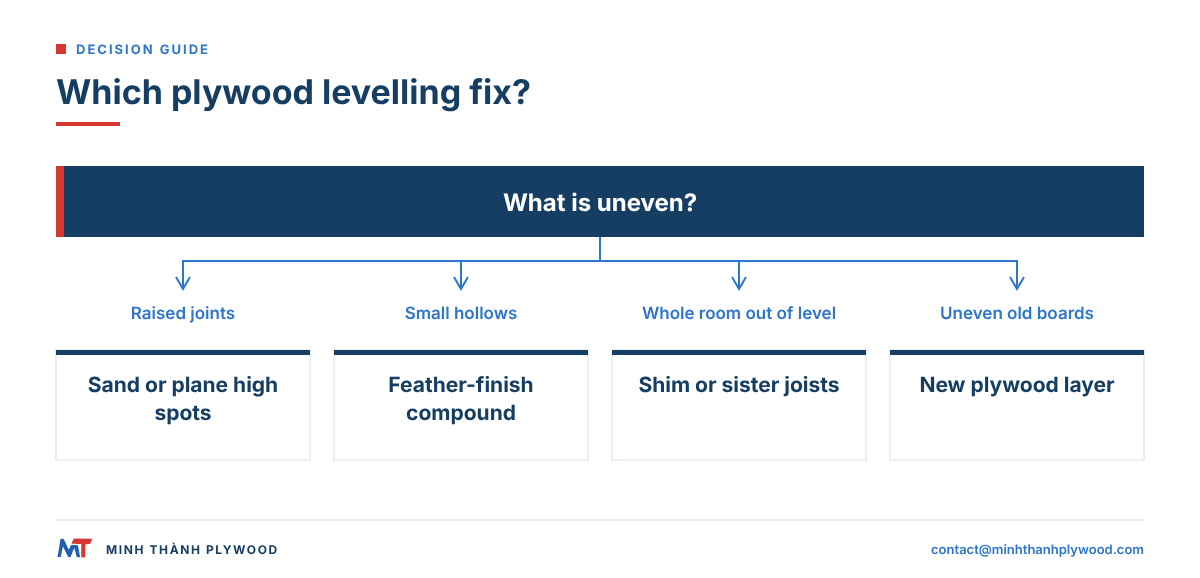
You level a plywood floor by working from the structure up: screw down lifted edges, plane or sand high joints, then fill the low areas. The cheapest way to level a floor is that sequence with a feather-finish compound, not a full pour.
- Small steps at joints: sand with a floor sander or a belt sander.
- Hollows under 3 mm (1/8 in): feather-finish compound, trowelled and sanded.
- A whole room out of level: shim or sister the joists from below, or lay a new plywood layer over packers.
- Self-levelling compound: possible over plywood with the compound maker’s primer and a reinforcing mesh, at the minimum thickness the maker sets for timber bases.
A new layer of plywood over an old, uneven board floor is often the fastest fix. Screw it to the joists through the old boards so it carries the load, not the boards.
Plywood flooring installation: which panel to buy for the subfloor
For a plywood flooring installation, buy exterior-bonded panels of 18 or 22 mm (23/32 or 7/8 in), sized 1220 × 2440 mm (4 × 8 ft), with consistent thickness and a dry core. These four properties decide how much preparation the floor layer will face. Plywood for dry, humid or exterior conditions is specified in EN 636.
- Glue: melamine-fortified or phenolic (WBP), so the deck survives rain during the build. Bond quality is classified in EN 314-2.
- Thickness consistency: sheets that agree in thickness meet level at the joints. Minh Thanh holds commercial panels to ±0.5 mm and sanded panels down to ±0.2 mm.
- Core: core layers stitched both horizontally and vertically, so no core gap sits under a heel or a chair leg.
- Moisture: panels dried to 8–12 % before dispatch, so they do not shrink after the floor is laid.
For the full specification of a structural deck, see our plywood subfloor guide and, for the wider range of site uses, uses of plywood in construction.
What mistakes ruin a floor laid over plywood?
The mistakes that ruin floors over plywood are almost all made before the first board goes down:
- Laying over squeaks. The new floor amplifies them.
- Skipping the moisture check. Wood swells and cups; laminate peaks at the joints.
- No expansion gap, or skirting nailed down through the floor.
- Double underlay, which breaks click joints.
- Vinyl straight on the subfloor, where every seam shows.
- Leaving panel edges tight, so the subfloor itself peaks in humid weather.
Each one costs a few minutes to avoid and a whole floor to fix.
What should you send when ordering subfloor plywood?
When ordering subfloor plywood, send the use, the joist spacing, the thickness, the edge profile, the glue, the size and the quantity. A complete line reads: “Subfloor, 18 × 1220 × 2440 mm, exterior-bonded (melamine-fortified), eucalyptus core, C/D faces, thickness tolerance ±0.5 mm, export packs, 1 × 40HC.”
Minimum order is one 40HC, with mixed thicknesses and specifications by agreement. Production takes 15–45 days after the 30% deposit, FOB Hai Phong, CFR or CIF, and free samples are available. Send your line to contact@minhthanhplywood.com or through the construction plywood page.
Buyer questions, answered
Can you put laminate flooring directly on plywood?
Yes, over an underlay. Laminate floats on a foam or combined underlay laid on the plywood; the boards are never glued or nailed to the subfloor.
Do I need a vapour barrier under laminate on a plywood subfloor?
Usually not over a wooden subfloor on an upper floor. Over a crawl space or a damp ground floor, follow the laminate maker's rule, which often asks for a polyethylene film or an underlay with a built-in barrier.
Which way should laminate run on a plywood subfloor?
Run the boards across the joists where you can, and along the main light source or the longest wall for looks. Running across the joists keeps the floor stiffer underfoot.
How thick should plywood be under laminate flooring?
18 mm (23/32 in) plywood over joists at 400 mm (16 in) centres is the usual subfloor, and 22 mm (7/8 in) at 600 mm (24 in) centres. A thinner overlay of 6 mm (1/4 in) is only for covering an existing sound floor.
Do I need underlayment for vinyl flooring on plywood?
Vinyl sheet needs a smooth plywood underlayment layer, because every seam and screw head shows through. Vinyl plank with an attached pad goes straight on a flat, clean plywood subfloor.
What is the best underlayment for vinyl plank flooring?
The pad the plank maker approves, often a thin dense underlay of about 1 to 1.5 mm (0.04 to 0.06 in). Thick soft foam lets the click joints flex and break.
What is the cheapest way to level a plywood floor?
Sand down the high joints and screw down any lifted edges first, then fill the low spots with a feather-finish compound. Self-levelling compound over plywood costs more and needs primer and a mesh.
How long should laminate acclimatise before laying?
Most makers ask for about 48 hours in the room, in unopened packs, at normal living temperature and humidity.
What underlayment goes under hardwood floors on plywood?
Nailed solid hardwood goes over building paper or a felt underlay on the plywood; floating engineered wood uses a foam or fibre underlay the maker approves.
Can you lay a floor on new plywood straight away?
Only when the plywood is dry and flat. Panels shipped at 8 to 12 % moisture content are ready once they have settled to the room for a few days.