
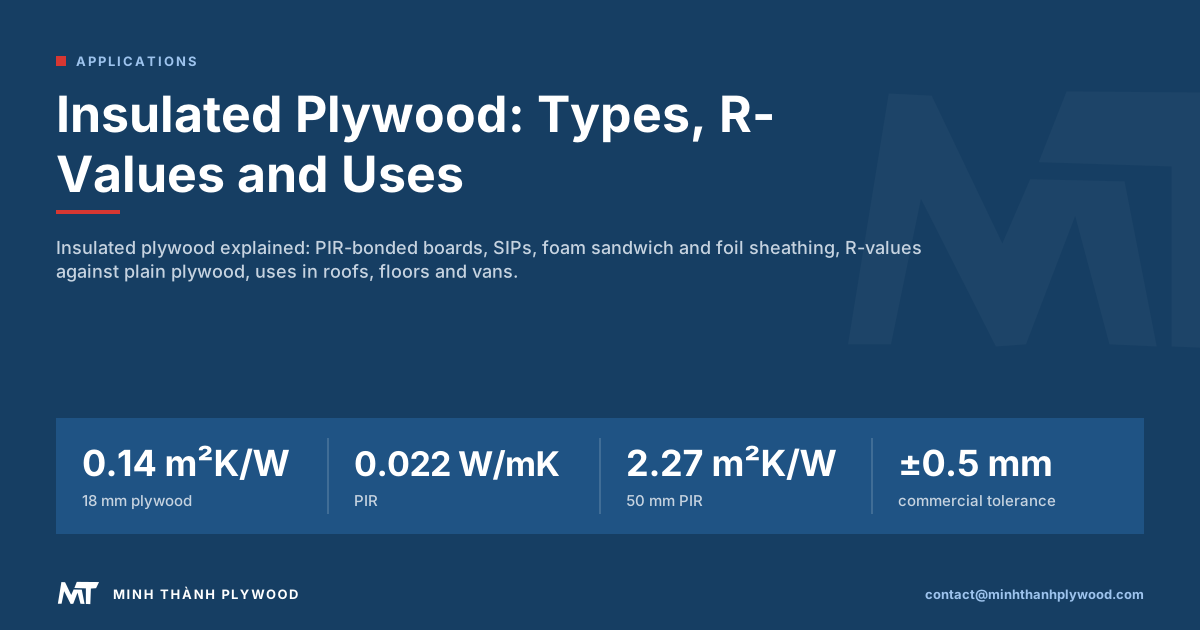
Insulated plywood is a plywood sheet bonded to a layer of insulation, usually PIR or polystyrene foam, so one board gives a fixing surface and most of the thermal resistance. Plain plywood insulates little: 18 mm adds about 0.14 m²K/W. Minh Thanh Plywood, a Vietnamese plywood manufacturer, explains the types, their R-values and the plywood faces laminators need.
What is insulated plywood?
Insulated plywood is a plywood sheet bonded to a layer of rigid insulation, so one board gives a structural, fixable face and most of the thermal resistance. The insulation is usually PIR (polyisocyanurate) foam, sometimes expanded or extruded polystyrene, and the bond is a factory adhesive pressed flat.
The board solves one problem: a surface that must carry fixings or foot traffic and also keep heat in. Typical places are:
- Warm flat roofs and dormers: the plywood takes the waterproof membrane; the foam keeps the deck warm.
- Floors over cold voids or slabs: the plywood is the walking surface or the base for the finish.
- Van and vehicle walls: a lining that is also insulation.
- Cold rooms and refrigerated boxes: foam sandwich panels with plywood or GRP skins.
- Garden rooms and sheds: wall and roof boards fitted in one step.
Insulated plywood panels and insulated plywood sheets are the same product under two names. A structural insulated panel (SIP) is a different, load-bearing panel, explained below.
Is plywood a good insulator?
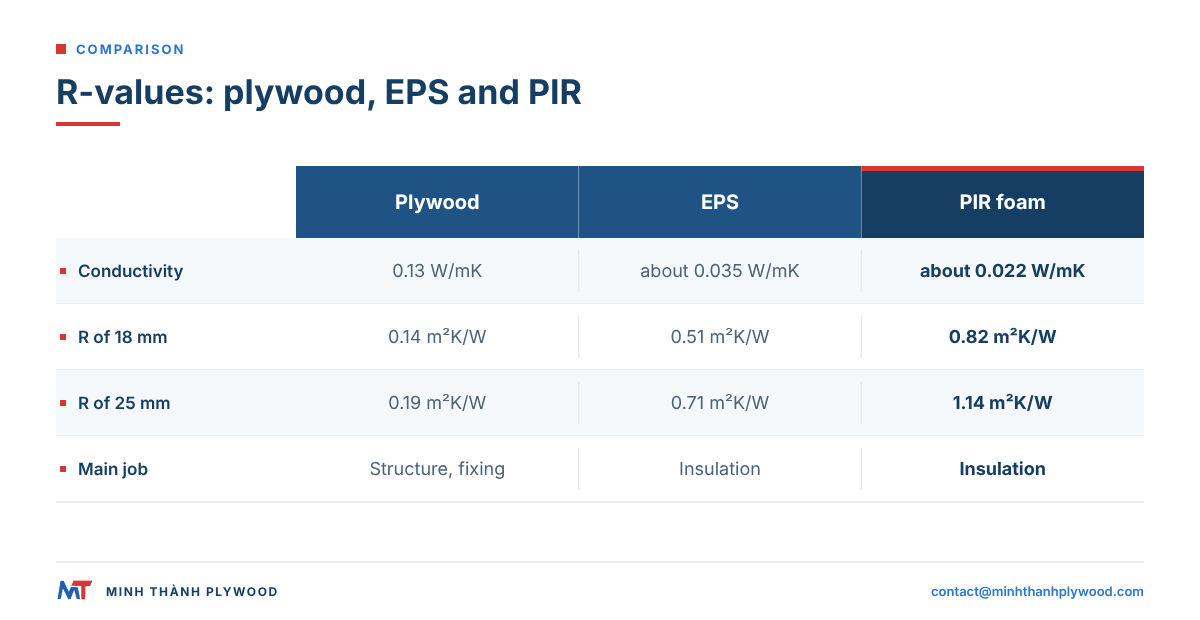
Plywood is a poor insulator on its own: an 18 mm sheet adds only about 0.14 m²K/W to a wall or roof. It is the structure, the bracing and the fixing layer; the insulation layer does the thermal work.
Thermal conductivity, written λ (lambda) in W/mK, sets how fast heat passes through a material. Lower is better. Design values from ISO 10456, the international standard for building material thermal values, give plywood about 0.13 W/mK at 500 kg/m³ and about 0.17 W/mK at 700 kg/m³.
| Material | Thermal conductivity λ | R of 18 mm | R of 25 mm |
|---|---|---|---|
| Plywood, 500 kg/m³ | 0.13 W/mK | 0.14 m²K/W | 0.19 m²K/W |
| Plywood, 700 kg/m³ | 0.17 W/mK | 0.11 m²K/W | 0.15 m²K/W |
| Expanded polystyrene (EPS) | about 0.035 W/mK | 0.51 m²K/W | 0.71 m²K/W |
| Mineral wool | about 0.035 W/mK | 0.51 m²K/W | 0.71 m²K/W |
| PIR foam | about 0.022 W/mK | 0.82 m²K/W | 1.14 m²K/W |
R is thickness in metres divided by λ. On those figures, PIR insulates about six times better than plywood at the same thickness. Lighter plywood insulates a little better than dense plywood: our white Styrax core panels are about 500 kg/m³, our Eucalyptus core panels about 650 kg/m³.
In US units, plywood gives roughly R-1 per inch. The US Department of Energy explains R-values and the levels recommended by climate zone.
Does plywood add useful insulation?
Plywood adds a little insulation but a lot of airtightness and structure, and those matter more than its own R-value. A sheathed wall with sealed joints loses far less heat to air leakage than an unsheathed frame, and the plywood carries the insulation, membrane and cladding.
Where plywood helps a wall or roof perform:
- Airtightness: taped plywood joints form an air barrier, which stops warm air carrying heat and moisture out.
- Bracing: sheathing stops the frame racking, so insulation stays tight in the cavity.
- Fixing: membranes, battens and finishes screw into plywood anywhere, not only on studs.
- Thermal mass: small, but plywood buffers short swings better than foam alone.
Treat the plywood’s R-value as a bonus in a calculation, not a reason to choose it. The insulation layer sets the U-value.
Types of insulated plywood
There are four main types of insulated plywood: PIR-bonded boards, structural insulated panels, foam sandwich panels and foil radiant-barrier sheathing. They differ in how much they insulate and whether they carry load on their own.
| Type | Build | Typical use | Insulates | Load-bearing |
|---|---|---|---|---|
| PIR-bonded plywood | 6 to 18 mm plywood on rigid PIR foam | Warm flat roofs, floors, dormers | High, set by foam thickness | No, fixed to joists or rafters |
| Structural insulated panel (SIP) | Foam core between two structural skins | Walls and roofs of whole buildings | High | Yes, as a panel |
| Foam sandwich panel | Plywood or GRP skins on foam | Vans, cold rooms, truck bodies | High | Partly, in a framed body |
| Radiant-barrier sheathing | Plywood or OSB with a foil face | Roof decks in hot climates | Reflects radiant heat | Yes, as sheathing |
PIR-bonded boards are the product most people mean by insulated plywood. SIPs and sandwich panels are engineered building systems made by specialist laminators. Radiant-barrier boards are ordinary roof sheathing with a reflective foil on the underside.
PIR insulation bonded to plywood
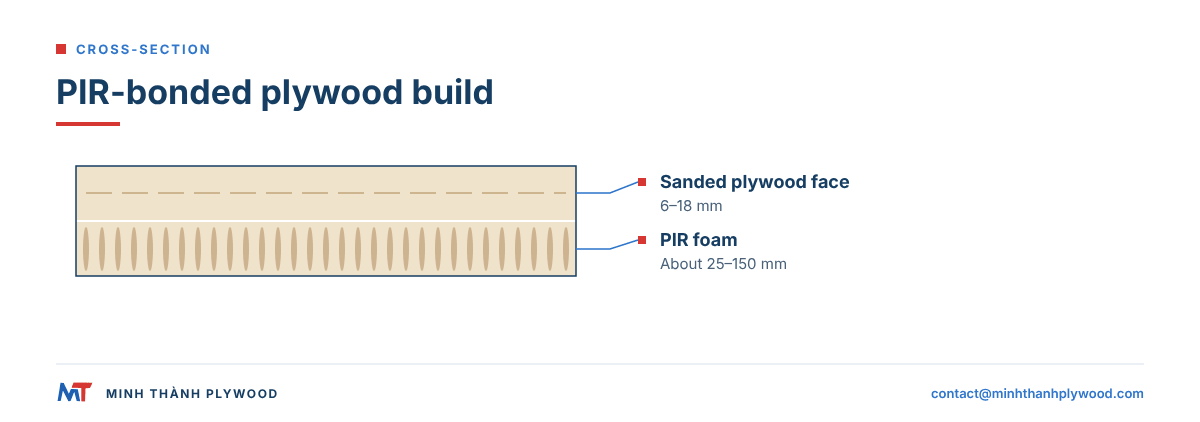
PIR insulation bonded to plywood is a rigid foam board with a plywood sheet glued to one face, sold in thicknesses from about 25 to 150 mm of foam. It is fixed through the plywood into the joists or rafters with long screws and washers.
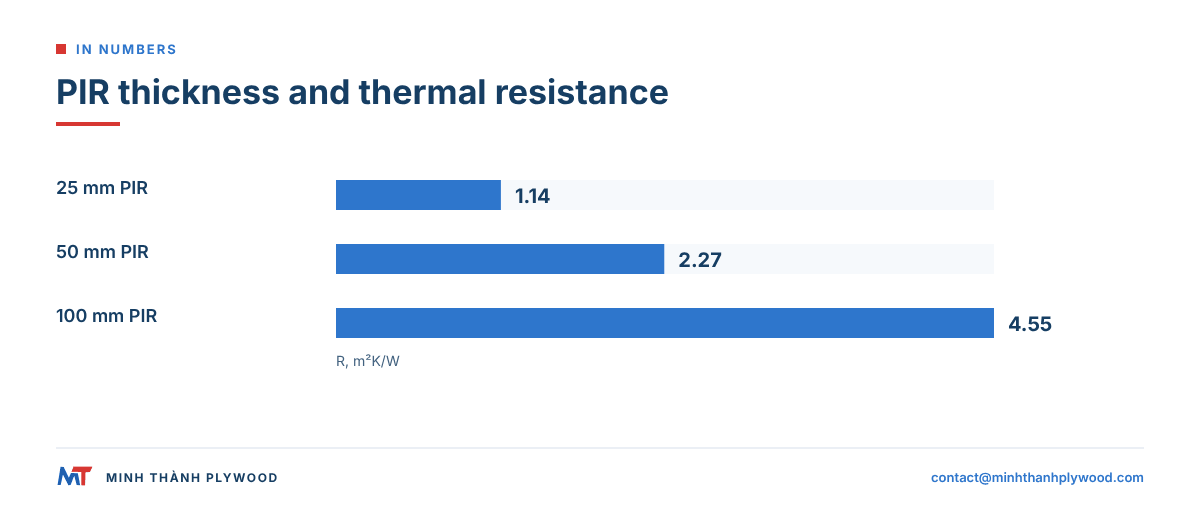
How the thermal resistance adds up, from R = thickness ÷ λ with PIR at 0.022 W/mK:
| Foam thickness | R of the PIR | Plus 6 mm plywood | Plus 12 mm plywood |
|---|---|---|---|
| 25 mm | 1.14 m²K/W | 1.18 m²K/W | 1.23 m²K/W |
| 50 mm | 2.27 m²K/W | 2.32 m²K/W | 2.36 m²K/W |
| 100 mm | 4.55 m²K/W | 4.59 m²K/W | 4.64 m²K/W |
Standard PIR insulated plywood board sizes
UK and European merchants sell PIR insulated decking board, branded names such as Warmline, in one standard format: 2400 × 1200 mm, which covers 2.88 m² per board (Warmline PIR insulated plywood). The board is a structural pre-insulated roof decking for warm flat roofs. Plain PIR insulation sold for roofs, walls and floors comes in 1200 × 600 mm boards, four to a 2.88 m² pack at 25 mm (Recticel PIR, Construction Megastore).
| Item | Standard |
|---|---|
| Board size | 2400 × 1200 mm, 2.88 m² per board |
| Foam | PIR, about 25 to 150 mm thick |
| Plywood face | 6 to 18 mm, bonded to one face |
| Total thickness | Foam plus face: for example 50 mm foam plus 12 mm plywood is 62 mm |
| Coverage | 2.88 m² per board, so a 30 m² roof needs 11 boards (10.4 rounded up) |
| Fixing | Long screws and washers through the plywood into joists |
We supply the plywood face for laminators and board makers in 1220 × 2440 and 1250 × 2500 mm formats (see the table at the end of this guide), sanded and flat for gluing.
Hot-climate buyers in Cambodia and South-East Asia. In Cambodia, Thailand and southern Vietnam the heat load on the roof matters more than winter heat loss, so buyers lean on foil-faced radiant-barrier sheathing and foam sandwich panels for cold rooms, roofs and truck bodies. The plywood skin must be WBP-bonded for humidity and wet cleaning. From Vietnam, smaller lots can go by road freight to Phnom Penh via the Moc Bai to Bavet border, and larger lots go by sea.
The plywood adds only a few hundredths, which is why boards are chosen by foam thickness. The face sets what you can do with the top: 6 mm takes a membrane or a floor finish fixed through to joists; 12 to 18 mm spans further and holds screws for battens.
Laminators need plywood that is flat, of even thickness and dry, because the foam is glued in a press. Our commercial panels are pressed to ±0.5 mm thickness tolerance, sanded furniture panels down to ±0.2 mm, and panels leave the mill at 8–12 % moisture content.
Insulated plywood sheathing for walls
Insulated plywood sheathing combines a structural sheathing skin with a bonded layer of rigid foam, so one board braces the wall and adds continuous insulation over the studs. Continuous insulation matters because timber studs conduct more heat than the insulation between them.
How builders use it:
- On timber frames: the board is nailed to the studs like plain sheathing, with the foam facing out or in depending on the system.
- With a membrane: a breather membrane goes over the outside; joints are taped for airtightness.
- Under cladding: battens are fixed through the foam into the studs, then cladding onto the battens.
Many builders get the same result with two layers: plain plywood sheathing on the studs, then rigid foam boards fixed over it. That lets you choose the plywood and the foam separately, and replace either in a repair. Our guide to plywood wall panels covers the sheathing layer itself.
Insulation with plywood: walls, roofs and floors
Insulation with plywood works in three layouts: insulation between the framing behind plywood, insulation over the plywood, or a bonded insulated board. The choice depends on the space available, the warm side of the structure and where condensation could form, so check all three before you order boards.
- Between the framing: mineral wool or rigid foam fills the cavities, plywood sheathing closes them. Cheapest, but studs and joists bridge the insulation.
- Over the plywood: rigid foam goes outside the sheathing or on top of a roof deck. Warmer timber, no thermal bridges, more depth.
- Bonded board: PIR-bonded plywood fixed in one step. Fastest to fit where depth and time are tight.
How to insulate plywood walls, in order:
- Fill the stud cavities with insulation cut to fit tightly.
- Add a vapour control layer on the warm (room) side.
- Fix the plywood sheathing on the outside and tape the joints.
- Add continuous insulation outside the sheathing if the target U-value needs it.
- Fit a breather membrane, battens and cladding.
Keep the warm side airtight and the cold side open to vapour. A wall that traps moisture against the cold face of plywood can grow mould and rot the sheathing. For reaction to fire in Europe, untreated plywood of 9 mm and more with a mean density of at least 400 kg/m³ is classed D-s2,d0 without further testing under Commission Decision 2003/43/EC as amended by Decision 2007/348/EC, reproduced in EN 13986 (the classes are defined in Delegated Regulation (EU) 2016/364).
Warm flat roofs with insulated plywood
A warm flat roof puts the insulation on top of the roof deck and under the waterproofing, so the deck and the joists stay at room temperature. Insulated plywood boards do both jobs in one layer, or a separate plywood deck takes insulation boards and a top deck.
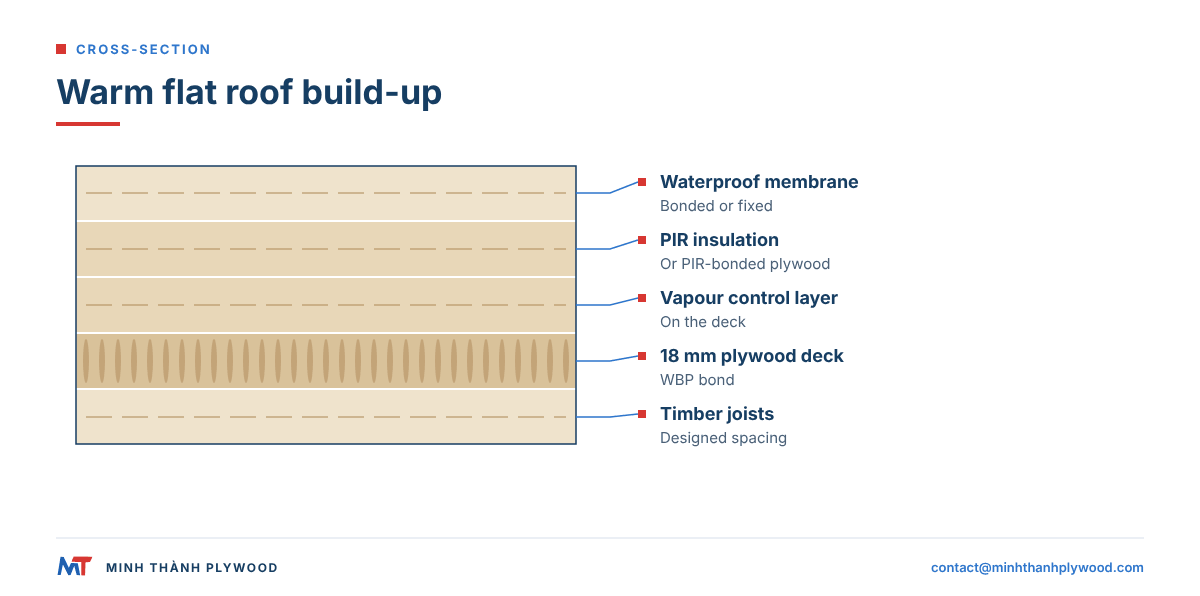
A typical warm-deck build-up, from inside out:
- Joists at the designed spacing.
- Plywood deck fixed to the joists, 18 mm for most domestic spans.
- Vapour control layer on the deck.
- PIR insulation, or PIR-bonded plywood with the plywood face up.
- Waterproof membrane bonded or fixed to the top face.
Use a phenolic (WBP) bond for any plywood in a roof. Our plywood roof sheathing guide covers thickness by rafter spacing and edge support.
Insulated plywood flooring
Insulated plywood flooring is a floor board with the foam facing down and the plywood facing up, laid over joists, battens or a concrete slab. It insulates a floor over a cold garage, a crawl space or a slab in one layer.
Where it fits:
- Over concrete slabs: a floating floor of insulated boards with the joints glued.
- Over joists: boards span between joists with the plywood as the deck.
- In garden rooms and cabins: a fast warm floor on a timber base.
- In vans and campers: a thin foam layer under a 9 to 12 mm plywood floor, see van plywood lining.
For floors, the plywood thickness is set by the span and the load, as for any subfloor. Our subfloor plywood guide gives thickness by joist spacing. A slab floor also needs a damp-proof membrane under the boards.
Can I cover attic insulation with plywood?
Yes, you can cover attic insulation with plywood if the boards do not squash the insulation and the roof space stays ventilated. Compressed insulation loses much of its value, because it works by trapping still air.
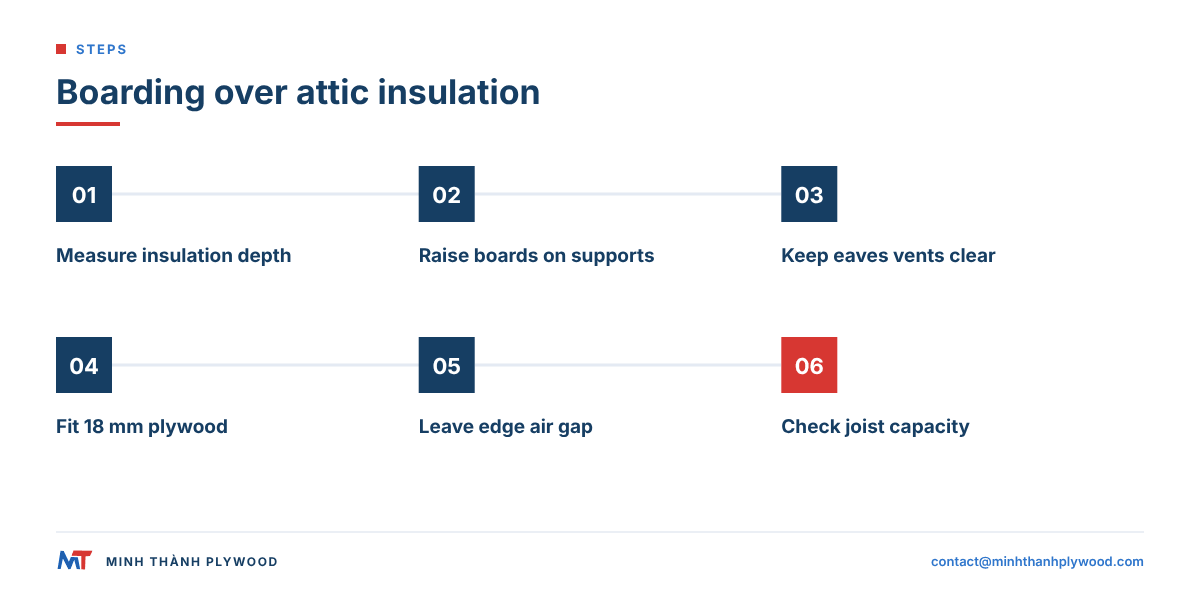
- Measure the insulation depth across the joists.
- Raise the boards on loft legs or timber battens screwed to the joists, so the underside sits above the insulation.
- Leave eaves vents clear so air moves through the cold roof space.
- Use 18 mm plywood or tongue-and-groove boards for storage and walkways.
- Leave a gap around the edges of the boarded area for air.
A boarded area adds weight to ceiling joists that were not designed as a floor. Keep heavy storage over load-bearing walls, or check the joists first.
Radiant-barrier sheathing and foil-faced boards
Radiant-barrier sheathing is roof sheathing with an aluminium foil face on the underside that reflects radiant heat from a hot roof back out. It cuts heat gain in a hot attic, which helps most in sunny, cooling-dominated climates.
What a buyer should know:
- Needs an air gap: foil works only when it faces an air space; pressed against insulation it does almost nothing.
- Climate matters: the gain is largest under dark roofs in hot regions; in cold, heated roofs it adds little.
- Not insulation: it does not replace the insulation layer, it reduces one way heat enters.
Foil-faced plywood is pressed with the foil laminated to one face. The same plywood rules apply as for any roof deck: a phenolic (WBP) bond, the right thickness for the span, and sealed edges.
Which plywood laminators and builders need
Laminators of insulated panels need plywood that is flat, dry, consistent in thickness and bonded for the panel’s exposure. Builders need the same in the plywood they fix over or under the insulation.
What to specify for each use:
| Use | Thickness | Face | Bond | Why |
|---|---|---|---|---|
| PIR-bonded roof and floor boards | 6 to 12 mm | Sanded, smooth | WBP | Even glue line, membrane bonds well |
| SIP and sandwich skins | 9 to 18 mm | Sanded, even | WBP | Structural skin, outdoor exposure |
| Vehicle and cold-room panels | 6 to 12 mm | Film or sanded | WBP | Wet cleaning, condensation |
| Roof deck under insulation | 15 to 18 mm | Utility C/D | WBP | Structure, takes fixings |
| Interior wall linings | 9 to 12 mm | Poplar, birch or EV | UF glue at E0 emission | Dry, visible, low emission |
Our exterior/CDX-type plywood uses utility C/D face and back grades with a water-resistant melamine-fortified or phenolic (WBP) glue. For a visible interior face, birch faces are graded D+, D and E, and pine faces A/A, A/B and B/B, matched to the buyer’s approved sample.
What this means for your order
An order for plywood to insulate or laminate states the use, the panel and the evidence, one line each. Minh Thanh Plywood supplies the plywood; insulation and laminating are done by the panel maker or the builder.
- Use: laminating skin, roof deck, floor, wall sheathing or vehicle panel.
- Thickness and size: for example 9 mm, 1220 × 2440 mm or 1250 × 2500 mm; our range is 3 to 40 mm.
- Face and grade: sanded for laminating, utility C/D for structural decks, a graded face for visible linings.
- Core: white Styrax for light weight and lower conductivity, Eucalyptus for stiffness and screw holding.
- Bond and emission: WBP for roofs and exterior; UF glue at E0 emission for dry interiors.
- Tolerance: ±0.5 mm commercial, down to ±0.2 mm sanded, so laminating presses run evenly.
- Packing and quantity: sheets per pack and the number of 40HC containers, with the destination port.
Our mill holds CARB P2 / TSCA Title VI certification (ICTT mill no. 23024), and panels for interiors meet the emission requirements European and US buyers ask for. Our minimum order is one 40HC, with mixed specifications by agreement; production takes 15–45 days after deposit. Free samples are available. Send your specification to contact@minhthanhplywood.com and we reply within hours.
Buyer questions, answered
What is insulated plywood?
It is a plywood sheet factory-bonded to a layer of rigid insulation such as PIR or polystyrene foam. It is used for warm flat roofs, floors, dormers, vans and cold rooms where one board must insulate and carry fixings.
Is plywood a good insulator?
Not on its own. Plywood conducts heat about five to six times faster than PIR foam, so 18 mm of plywood adds only about 0.14 m²K/W to a wall or roof. It is the structure and fixing layer; the insulation does the insulating.
What is the R-value of plywood?
About R-1 per inch in US units, or about 0.14 m²K/W for an 18 mm sheet at 500 kg/m³. Denser plywood insulates slightly less.
Can I cover my attic insulation with plywood?
Yes, if the plywood does not squash the insulation and the roof space stays ventilated. Raise the boards on loft legs or battens above the top of the insulation, and keep the eaves vents clear.
How do you insulate plywood walls?
Fill the stud cavities behind the plywood with mineral wool or rigid foam, add a vapour control layer on the warm side, and, for more performance, fix rigid insulation outside the plywood sheathing under the cladding.
What is insulated plywood sheathing?
It is a sheathing board that combines a plywood or OSB structural skin with a bonded layer of rigid foam, so one board braces the wall and adds continuous insulation over the studs.
Is insulated plywood the same as a SIP?
No. Insulated plywood has one plywood face bonded to foam; a structural insulated panel (SIP) has a foam core between two structural skins and carries loads as a panel on its own.
What plywood is used for insulated panels?
Usually 6 to 18 mm plywood with a flat, sanded face and a water-resistant bond: WBP for roofs and exterior panels, MR or WBP for floors. Tight thickness tolerance matters because the foam is bonded in a press.
Does foil-faced plywood sheathing work?
A foil radiant barrier on the underside of roof sheathing reduces radiant heat into a hot attic, which helps most in sunny, cooling-dominated climates. It adds little in a cold, heated roof.
Can insulated plywood be used for flooring?
Yes. Insulated plywood flooring is laid over joists or a concrete slab with the foam facing down and the plywood face up as the walking surface or the base for the finished floor.